Emperor Haile Selassie’s government was reinstated in 1941 after the end of the Italian Occupation. Initially, a temporary administration governed Bahir Dar. This phase saw the continuation of Italian military legacies, including land practices that expropriated traditional landholders without compensation. Consequently, urban land in Bahir Dar remained under sovereign control.
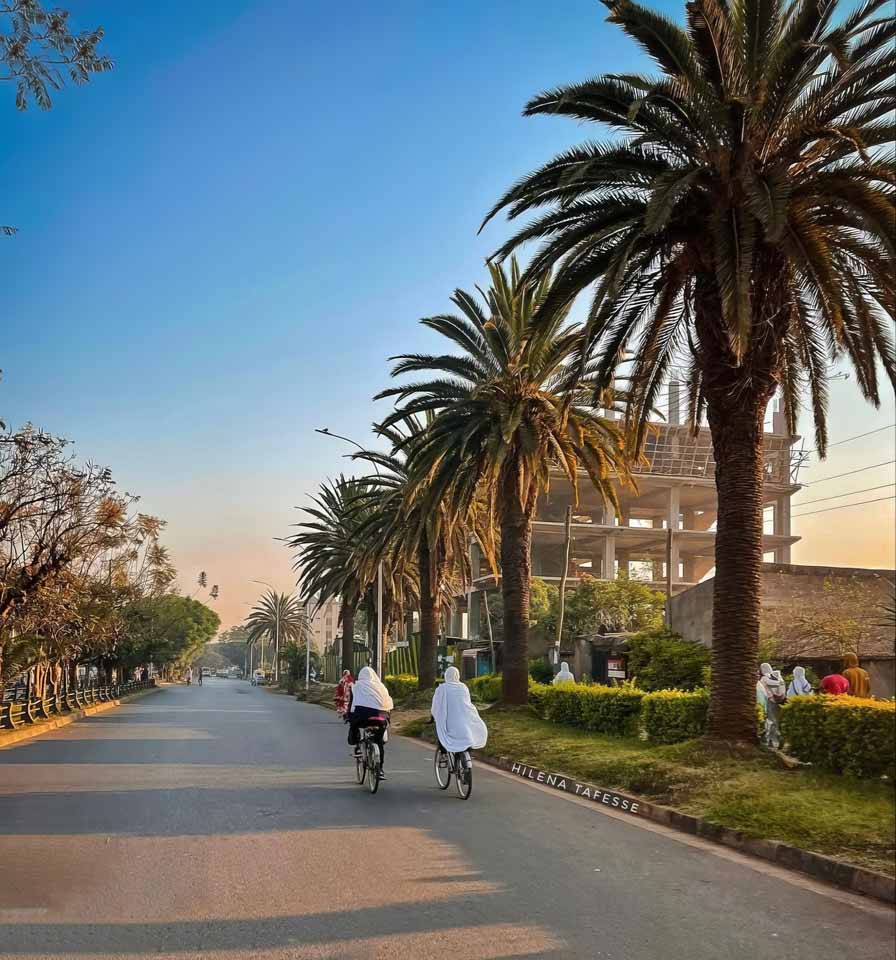
At the time, the settlement had around 4,000 inhabitants, primarily living in round huts known as tukuls. The mayor’s office was not established in a stone house until 1961. The urban layout combined Italian influences with monastic and trading activities, as well as indigenous (Wayto) settlement patterns. The Orthodox Amhara constituted the majority, heavily reliant on farming, while the Muslim community, about 40% of the population in 1960, dominated trading.
Despite a favorable climate, living conditions were dire, with an average lifespan of 35-40 years due to rampant diseases like malaria and typhoid, exacerbated by a lack of sanitation and medical facilities. In 1945, Bahir Dar was officially recognized as a municipality, leading to the reform of Italian institutions and the establishment of various public services.
Urban Planning Initiatives
Under Haile Selassie, a strategy for industrialization emerged, focusing on expanding Bahir Dar along Lake Tana. Amidst British pressures for hydropower development, the Emperor recognized the strategic importance of Lake Tana’s resources. By the early 1950s, he initiated an industrial development plan for the region, contemplating relocating the capital from Addis Ababa to the newly envisioned Bahir Dar.
Haile Selassie commissioned several European architects to draft plans for this new city, ultimately selecting German architect Max Guther. Although the seriousness of relocating the capital is debatable, Guther’s plan aimed to create a capital city centered around hydropower and development.
Master Plan Features
Guther’s 1962 master plan featured an infrastructural grid and designated various zones for cultural, commercial, industrial, and administrative purposes. It projected a tenfold increase in population to 300,000, reflecting ambitious growth expectations. However, the plan disregarded existing settlements and the local population’s social, cultural, and economic structures, deeming tukuls unworthy of consideration for the new urban design.
While Guther aspired to create an “Ethiopian-African” architecture reflective of Gondar, he applied principles of modernism that overlooked the realities of Bahir Dar’s inhabitants. The master plan did not address racial segregation but similarly failed to acknowledge the city’s multi-ethnic makeup.
Implementation Challenges
Initially, progress was promising, bolstered by foreign development aid that facilitated the construction of crucial infrastructure like bridges, hospitals, and schools. However, financial difficulties soon hampered ongoing development, with the state budget falling significantly short of project needs—moreover, internal conflicts within the administration and a lack of political support further complicated implementation efforts.
Guther’s modernist approach, while aimed at improving living standards, neglected local cultural contexts and the realities of Bahir Dar’s population. The planning process was non-participatory, reinforcing existing power structures without considering the voices of local residents.
In conclusion, the modernist urban planning efforts in Bahir Dar illustrate a complex interplay of imperial ambitions and local realities. While aimed at fostering development, these plans often prioritized external perceptions of progress over the diverse needs of the local population. The resulting urban landscape, shaped by foreign expertise, ultimately reflects a paternalistic and top-down approach to planning, sidelining the very individuals it intended to serve.