Learning under a Breathing Roof
How can a school thrive in a semi-arid climate without relying on technology?
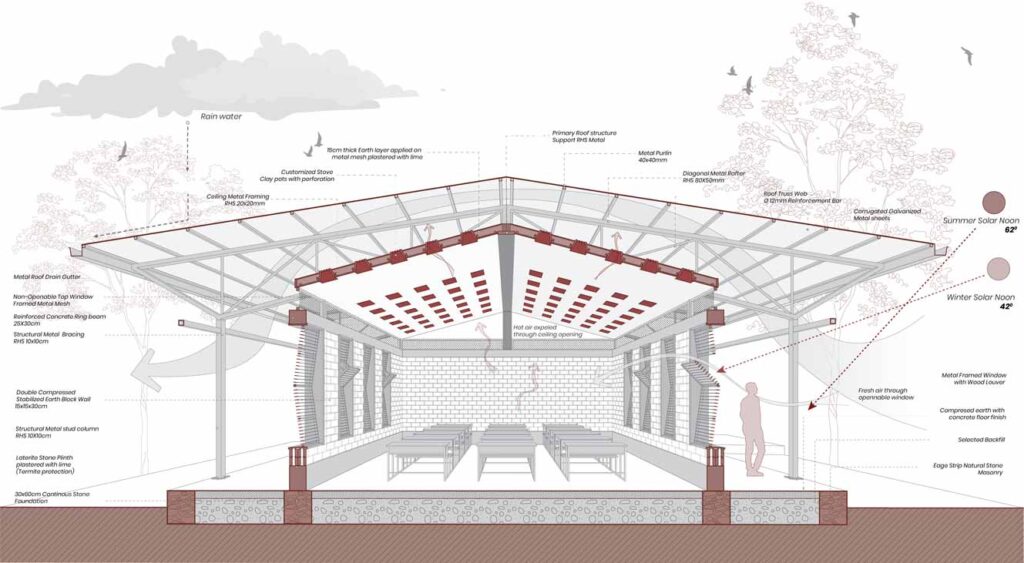
The Dijlakh Breath school proposes a secondary school generated by its roof, conceived as an active climatic system. In a context defined by seasonal extremes, porosity becomes the primary architectural strategy. The classroom is imagined as a living environment where air moves continuously through layered elements of earth, clay, and shade. By Integrating Local craft knowledge and transforming the roof into a breathing interface between climate and learning space.
Site Integration and Community Impact
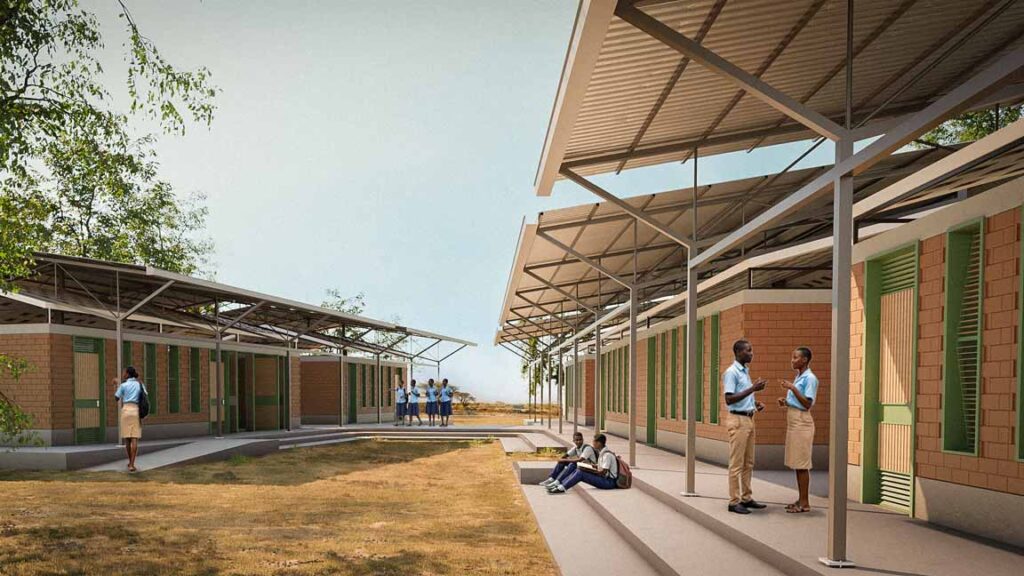
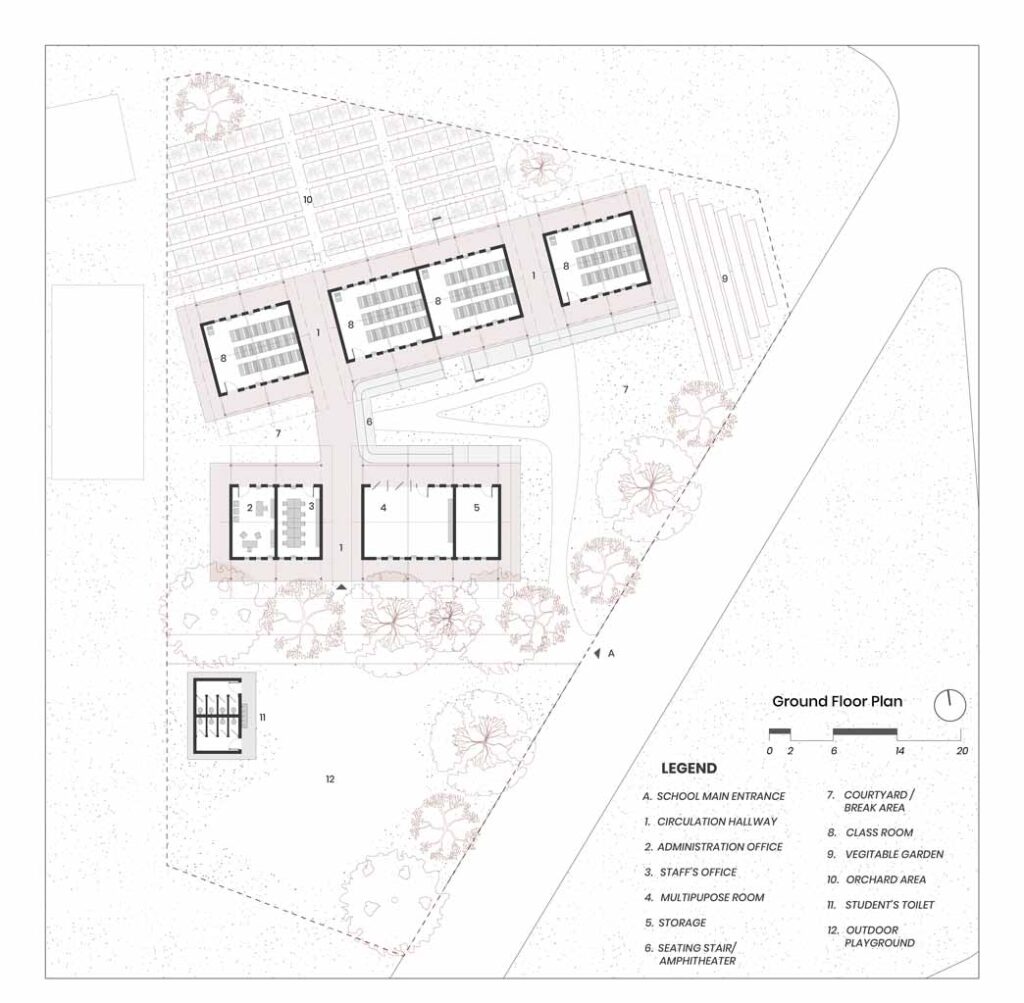
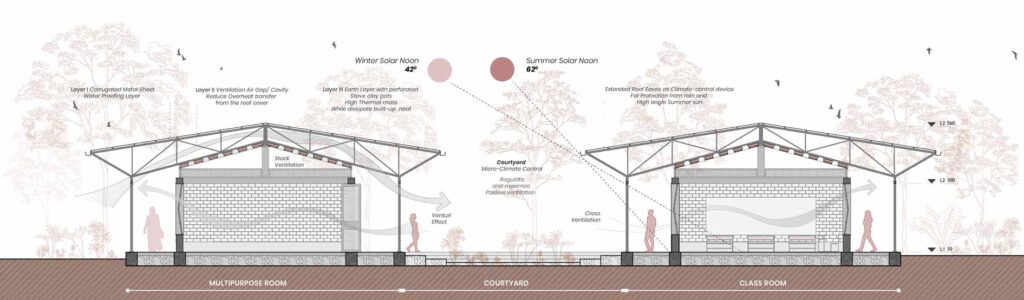
The project is carefully positioned on the eastern portion of the site, preserving existing trees and using them as a natural Buffer for shaded outdoor spaces. Building orientation and Microclimate enhance cross-ventilation while creating comfortable circulation for students. Beyond its physical integration, our design aims to generate lasting impact by relying on locally available materials and familiar construction practices. The use of stove clay elements intentionally revives local pottery traditions, encouraging the participation of women artisans and reinforcing cultural identity. In this way, the school becomes both an educational facility and a catalyst for social and economic empowerment.

Passive Ventilation System
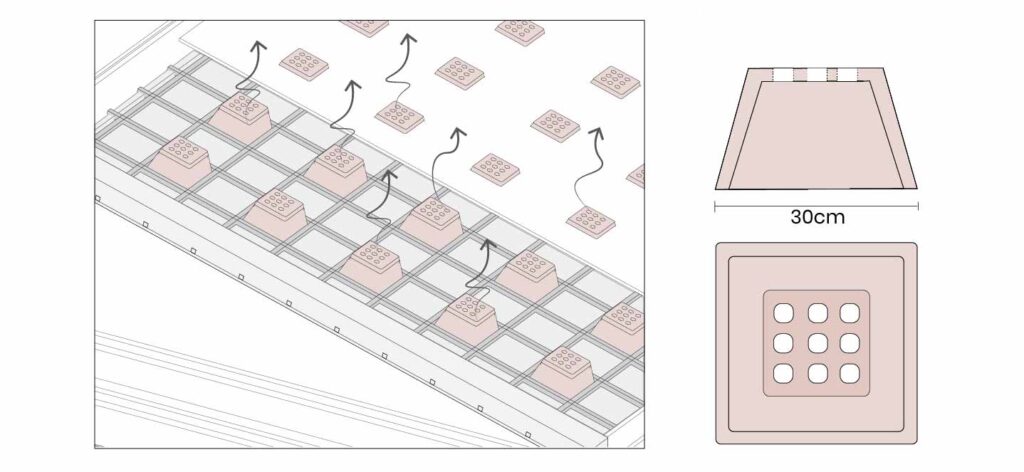
The Roof is a layered passive ventilation roof. A self-supporting metal shade roof forms the first layer, protecting classrooms from intense sun and heavy rains. Beneath it, a ventilated air gap gradually narrows toward the center. This geometric play on the section creates a tunnel effect that accelerates airflow and draws hot air away. The third layer consists of a porous ceiling made from locally produced clay stove pots, which act as ventilation outlets and air diffusers. Together, these layers allow the building to expel heat naturally.
Modularity and Combinations
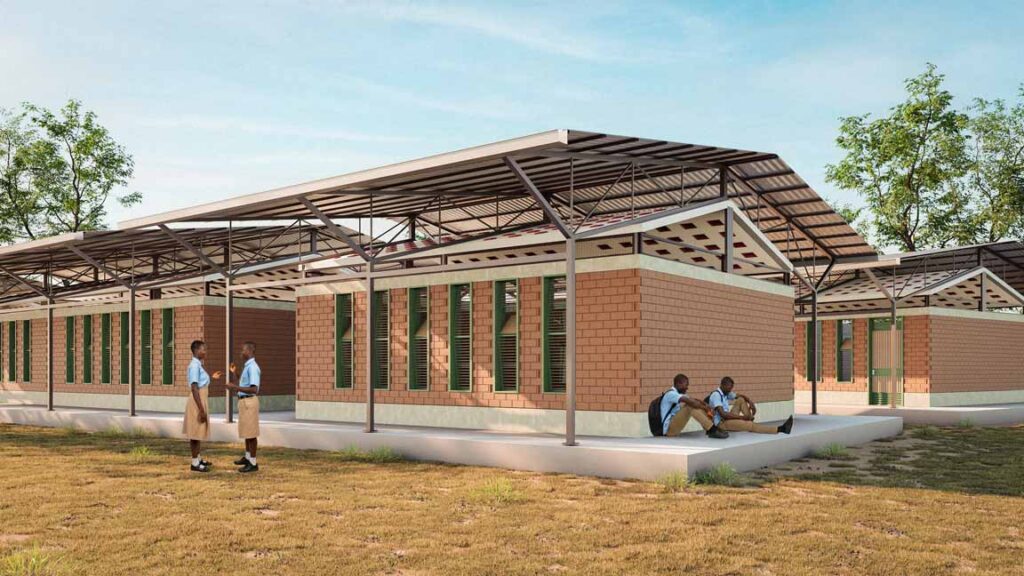
The design is based on a single unit measuring 9 meters by 7 meters, in accordance with the project requirements. All classrooms share the same size and standard. However, we explored different combinations of modules using this standard unit to accommodate program requirements and potential future expansion.
Clay stove pots are held within the metal frames that are enclosed with mesh and filled with earth and twig mix, and finished with lime plaster. This allows creating the layered “breathing” ceiling that enables passive ventilation, thermal comfort, and long-term durability while minimizing termite risks.
Construction Materials and Techniques
Our design uses stabilized compressed earth blocks produced on-site to form load-bearing walls that provide thermal mass, durability, and secondary support to the lightweight modular metal roof frames. The roof structure, grounded to the earth, connects easily like a tensile system, allowing simultaneous construction with the walls for speed and replication. Clay stove pots are held within the metal frames that is enclosed with mesh and filled with earth-and-twig mix and finished with lime plaster. This allows creating the layered “breathing” ceiling that enables passive ventilation, thermal comfort, and long-term durability while minimizing termite risks.
Manual machine used to produce stabilized compressed earth blocks on-site, ensuring consistent size and density for durable construction.
Each block measures 30×15×15 cm and features hollow cores to reduce weight. The design provides interlocking features and excellent thermal mass for passive cooling. Blocks are easy to assemble and integrate seamlessly with the roof and wall system.