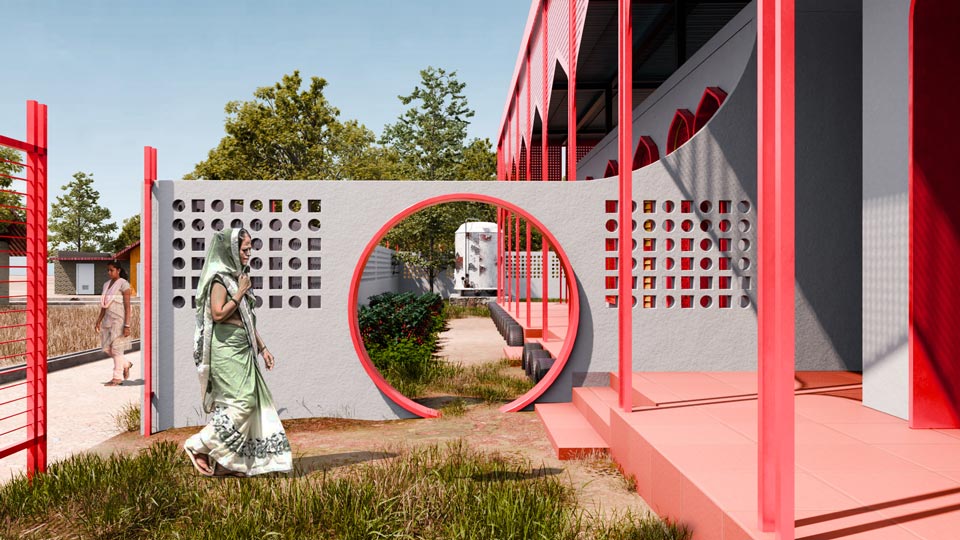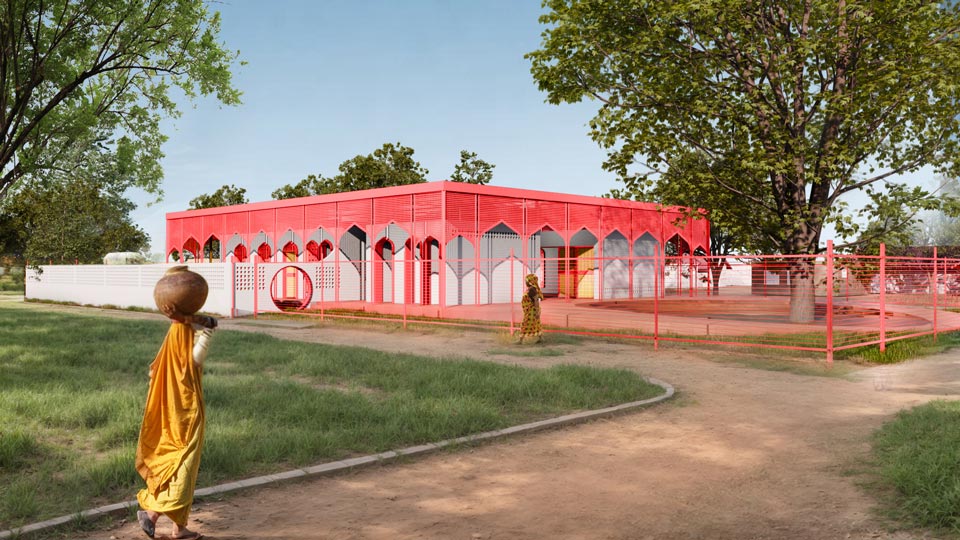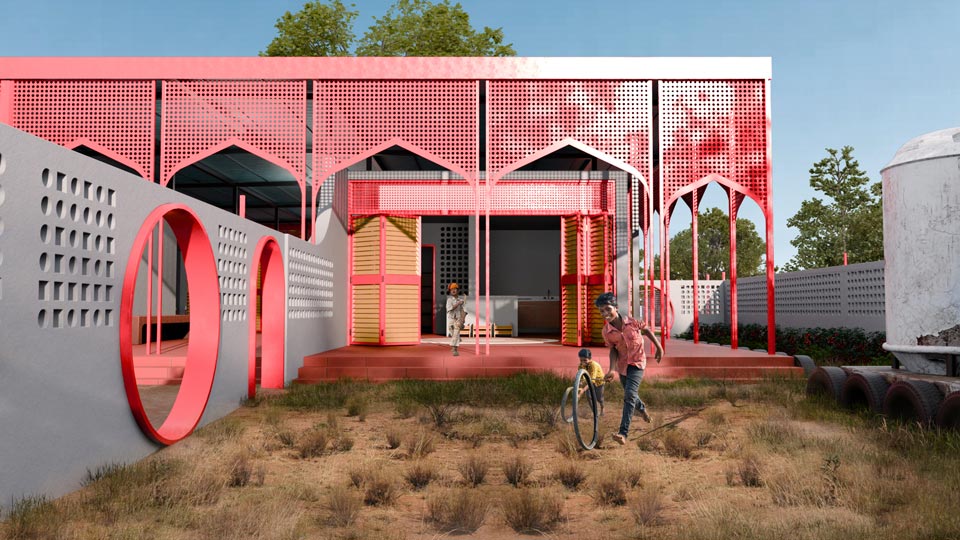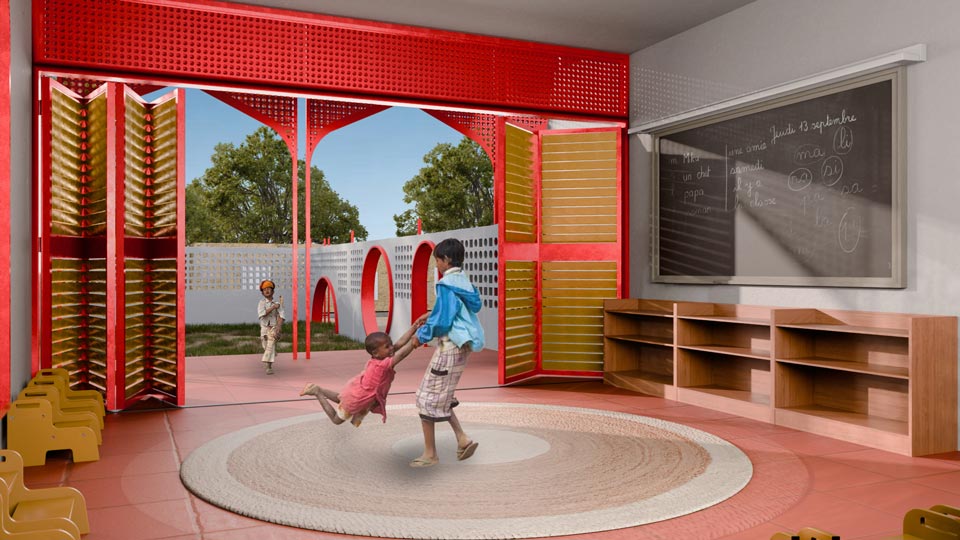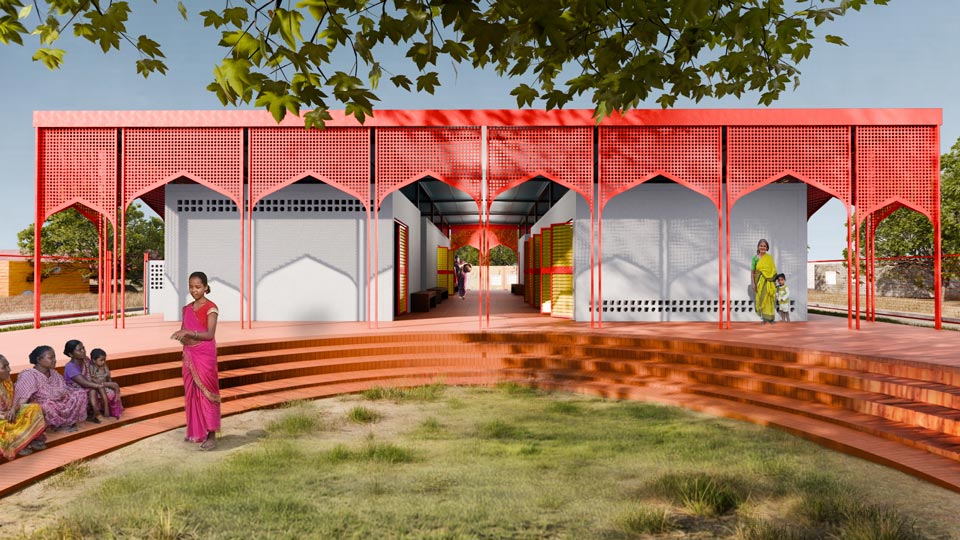
The Sanyukt Parivar community center is beautifully situated in the southwestern region of India, creating a captivating sight against the backdrop of the village, with the vibrant red color of the façade and the calm white walls giving it a unique and inviting character. A gentle breeze flows through the intricately designed facades, offering a refreshing and constant cooling effect that the community enjoys year-round.
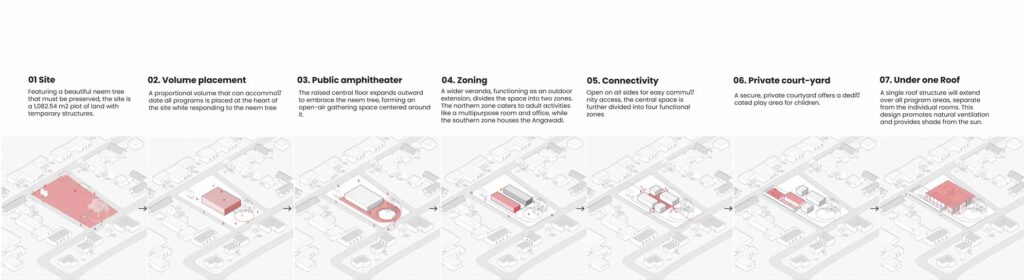
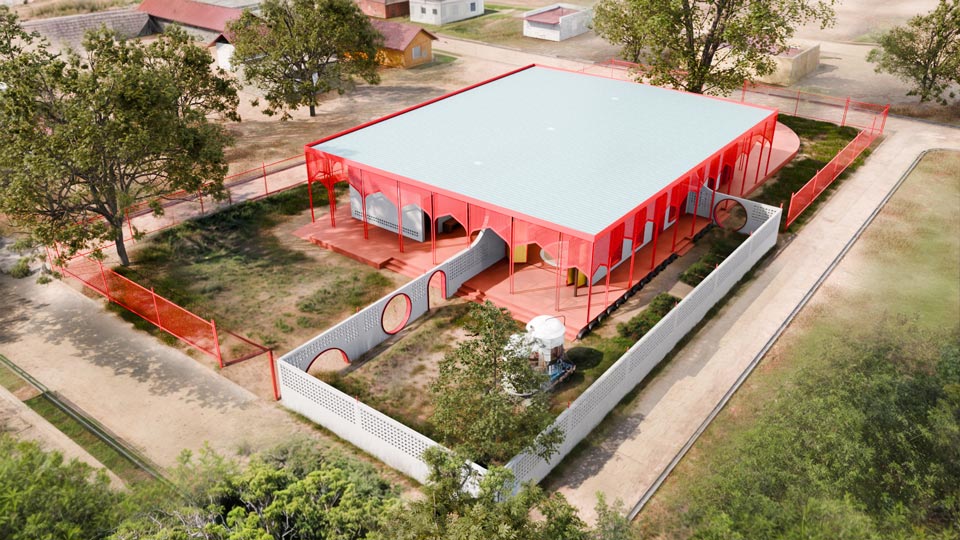
The concept of multi-generational housing which has been part of the Indian community for a long time, known as Sanyukt Parivar, is at the heart of this community center. This system supports multiple members of the family and relatives, providing all the necessary programs and facilities to meet their diverse needs, it reflects the values of shared resources and communal spaces, echoing the traditional Hindu joint family structure. This center’s layout emphasizes individual spaces united under a single roof, with a central communal area, thoughtfully designed to provide an all-weather protected veranda for fostering connections and community bonding throughout the changing seasons.
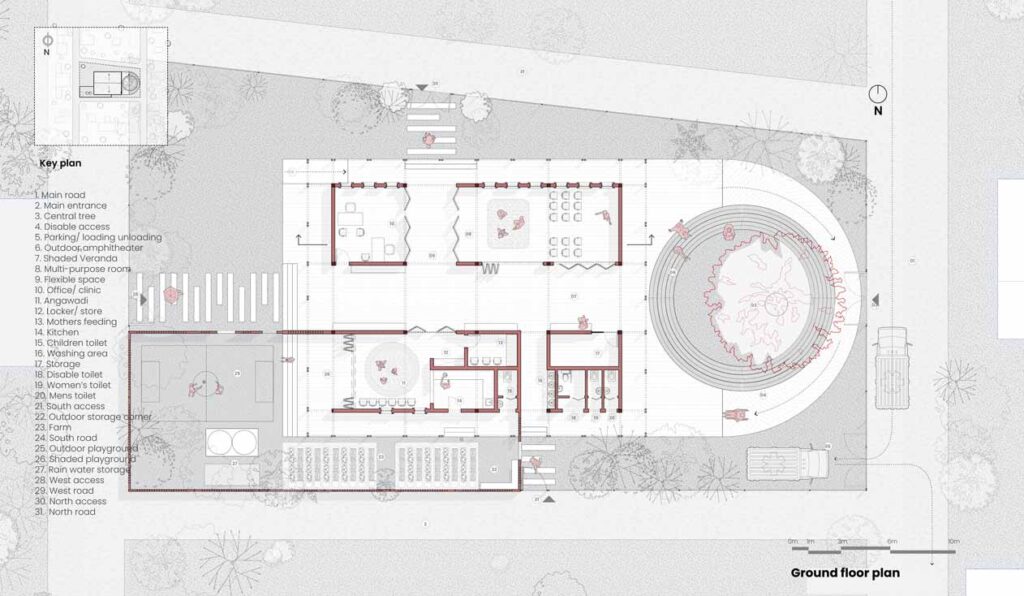
As we approach the site, the eye is drawn to the striking red arcade that wraps around the building, its design inspired by the rich cultural and architectural heritage of India. Providing an arcade around the building helps for circulation and flexibility of the community center. The Facade not only adds to the visual appeal of the center but also serves as a unifying element, symbolizing the unity and warmth of the community it serves. The Center is designed to easily adapt its core functions to any site. The structural grids, modular dimensions, construction technique, and spatial placements are key in making the center adaptable to different plots. The structural grid for the office matches that of the toilet and storage, allowing these functions to easily be interchangeable while adapting to other sites. The fencing structure is a mix of public and semi-private fencing to protect the playground for the Angawadi.
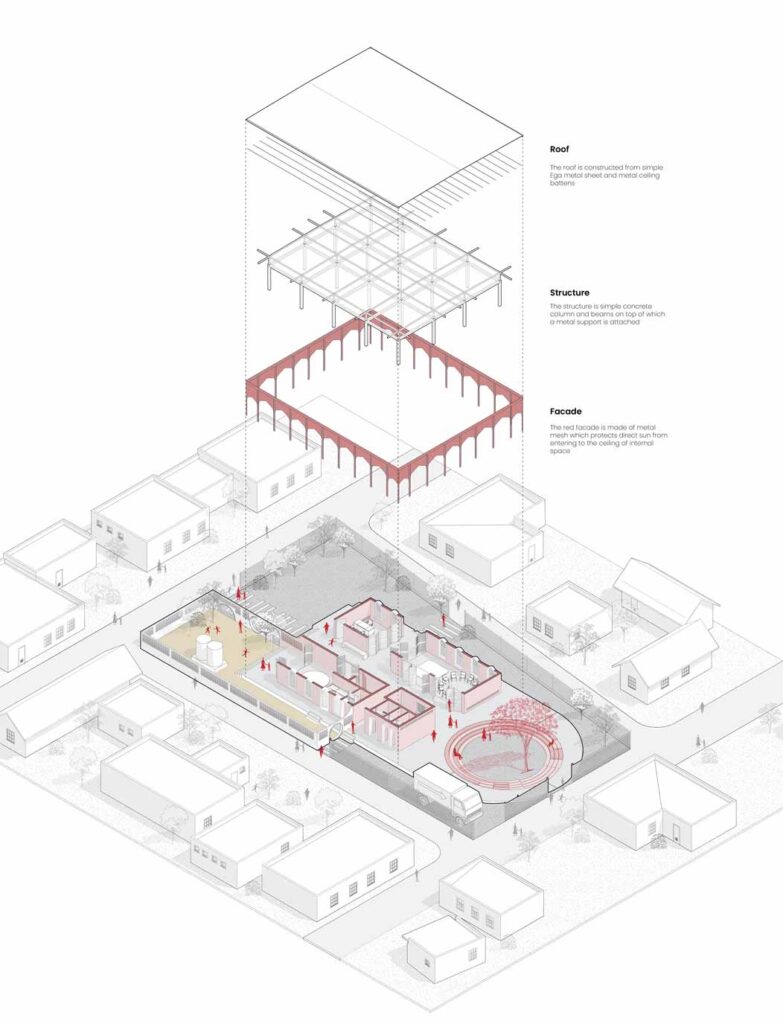
In addition to its functional design, the community center embraces its natural surroundings, including an existing neem tree, utilizing its value as a gathering area and further enhancing its potential as a focal point for communal interaction and gatherings. The Sanyukt Parivar community center’s open and accessible design from all sides ensures that it fully integrates with its environment, inviting the community to come together and engage in shared experiences.
Site Adaptability: The current plan is designed to easily adapt its core functions to any site. The structural grids, modular dimensions, and spatial placements are key in making the center adaptable to different plots. The structural grid for the office matches that of the toilet and storage, allowing these functions to be interchanged in the new plan. Additionally, the space between the multipurpose area and the office, which originally provided flexible use, will be transformed into a welcoming lobby for the new center. The facade character and veranda will also remain consistent with the existing plan.