Redefining Modernity with Vernacular Charm
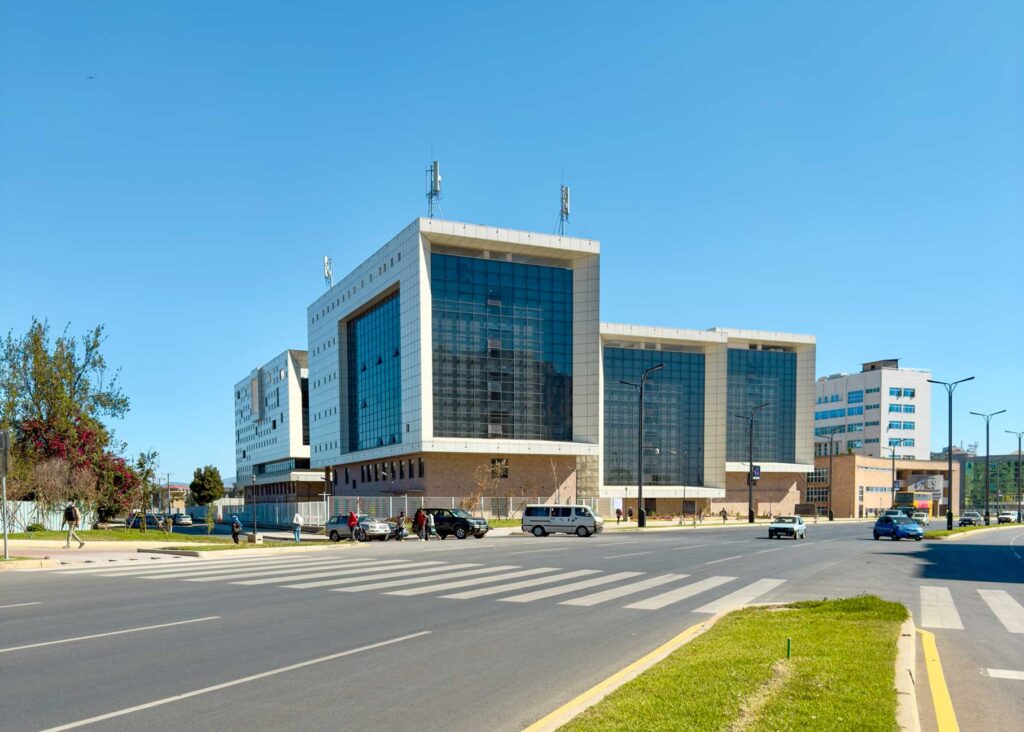
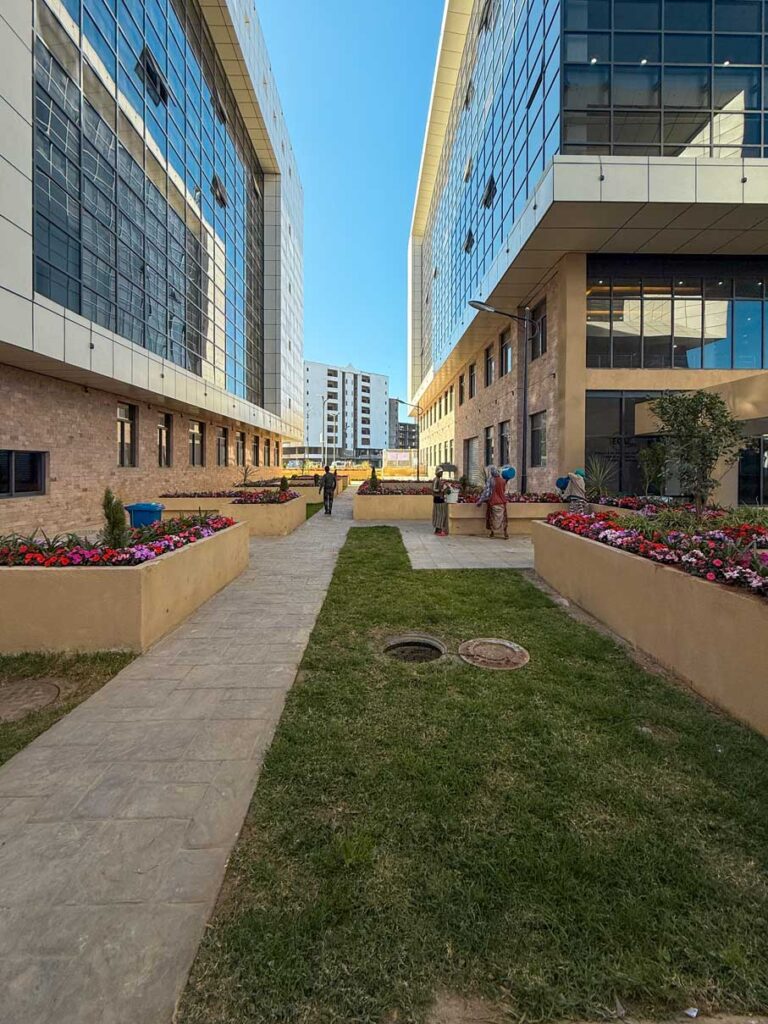
Nestled within Addis Ababa, Quality Village emerges as a remarkable example of contemporary architecture that subtly transcends its primary function. Inaugurated in 2023, the complex skillfully integrates modern construction techniques with the warmth and familiarity of vernacular design. This thoughtful approach is immediately apparent in its materiality; rather than presenting an imposing institutional facade, the compound welcomes the community through the use of natural stone and composite claddings, complemented by earthly tones that evoke a sense of home.
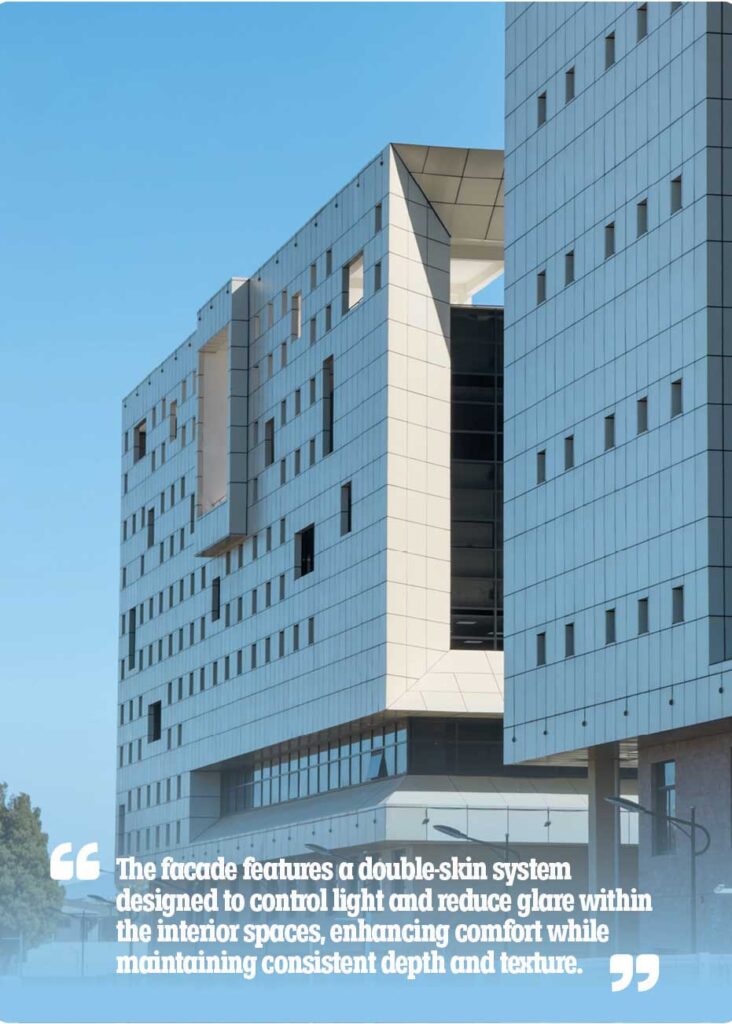
This inviting atmosphere is further enhanced by the compound’s cascading layout as one approaches from Megenagna. This arrangement allows the buildings to blend seamlessly into the urban landscape while housing various institutions—the Institute of Ethiopian Standards, Ethiopian Conformity Assessment Enterprise, and Ethiopian Accreditation Service. The multiple cascading blocks create visual interest and improve the flow of movement throughout the space. Despite some variations in size and proportion, the consistent use of materials and similar facade designs unify the compound’s appearance into a cohesive whole.
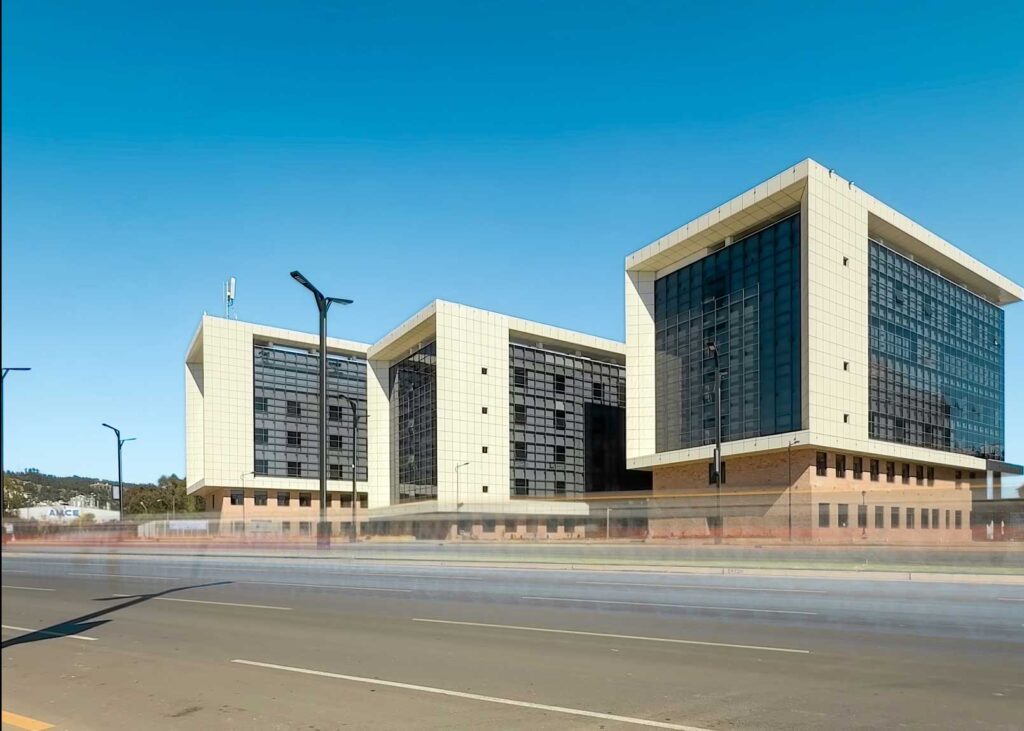
Beyond its aesthetic appeal, Quality Village is deliberately designed to be permeable and engaging. The virtual absence of a fence along the main road invites passersby to engage with the space. This sense of openness is complemented by a gracefully curved entrance that beckons visitors in, establishing a welcoming atmosphere. Grand false columns at the entry enhance the grandeur of the space, while even where fences exist on other sides, they are designed to allow visibility, with large arcade-like entrances and cleverly concealed security posts that blend seamlessly into the architecture.
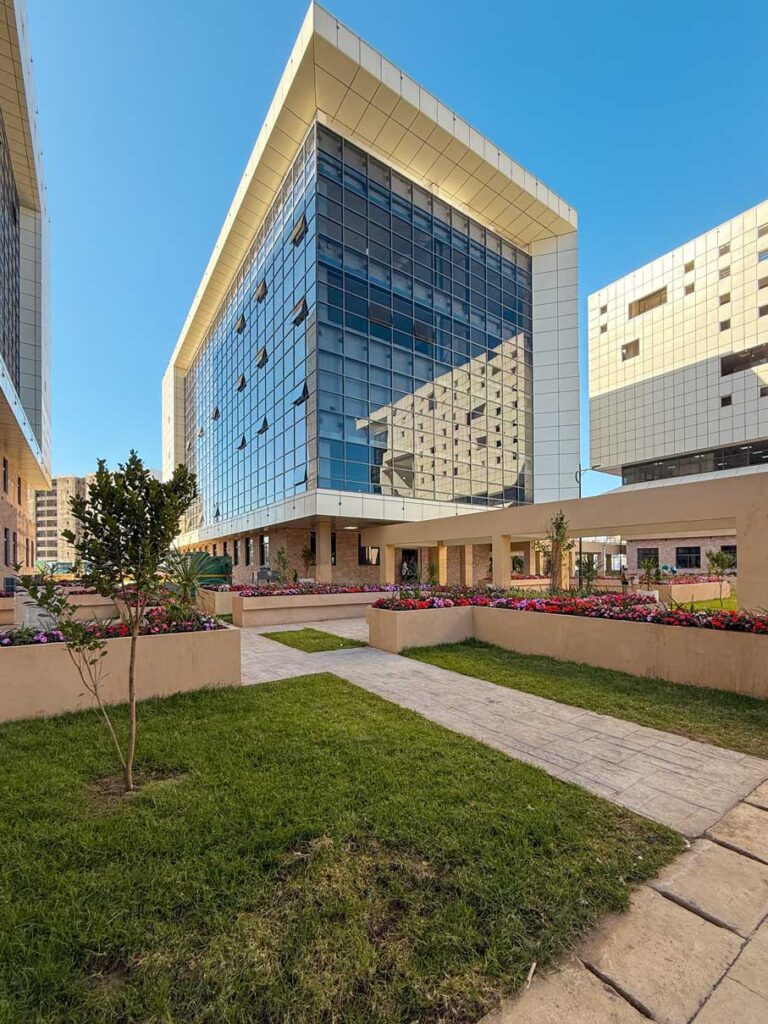
The sense of grandeur established at the entrance is carried throughout the site. Impressive false columns contribute to a feeling of luxury with their substantial size and height. This grandeur is balanced by thoughtful landscaping, featuring abundant greenery and ample outdoor spaces used for exhibitions and events. This incorporation of nature softens the overall aesthetic and ensures the buildings maintain a proportional relationship with their surroundings.

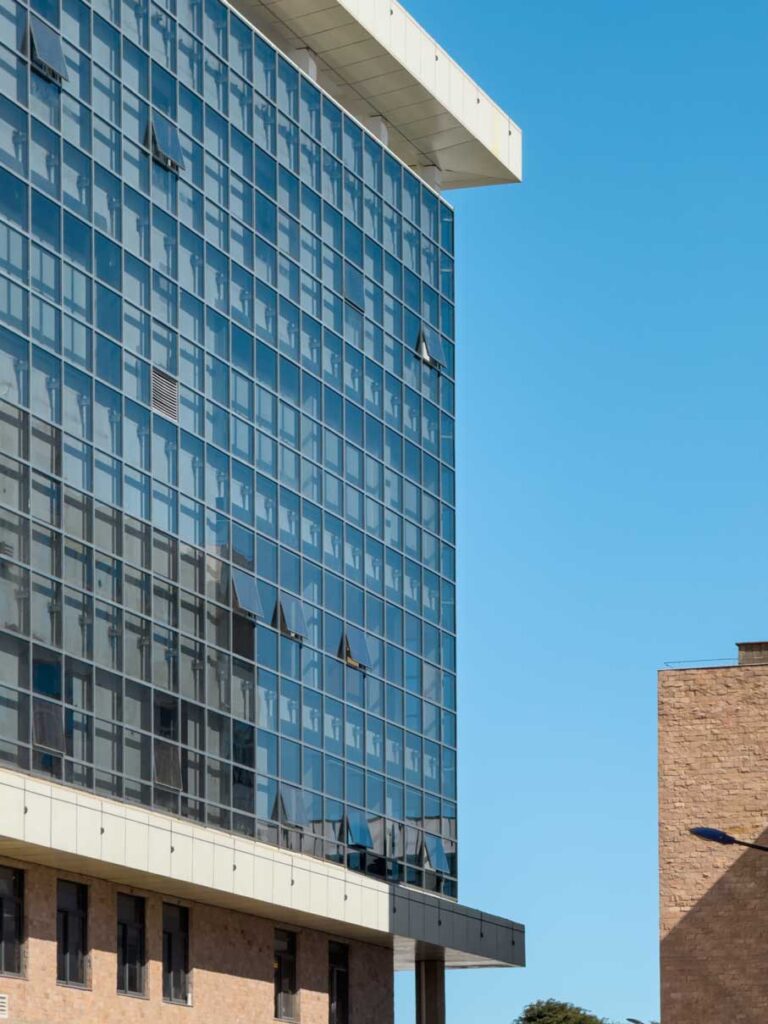
The architectural details further refine this harmonious balance. The building envelope, cladded with composite aluminum in calm beige tones, is elevated so the framing elements do not start at the natural ground level. This clever design choice prevents visual clutter, allowing the structures’ grandeur to be appreciated from afar. The facade features a double-skin system designed to control light and reduce glare within the interior spaces, enhancing comfort while maintaining consistent depth and texture. Windows are thoughtfully integrated within the curtain walls at points of discontinuity in the double skin, allowing natural ventilation with subtle variation across the façade.

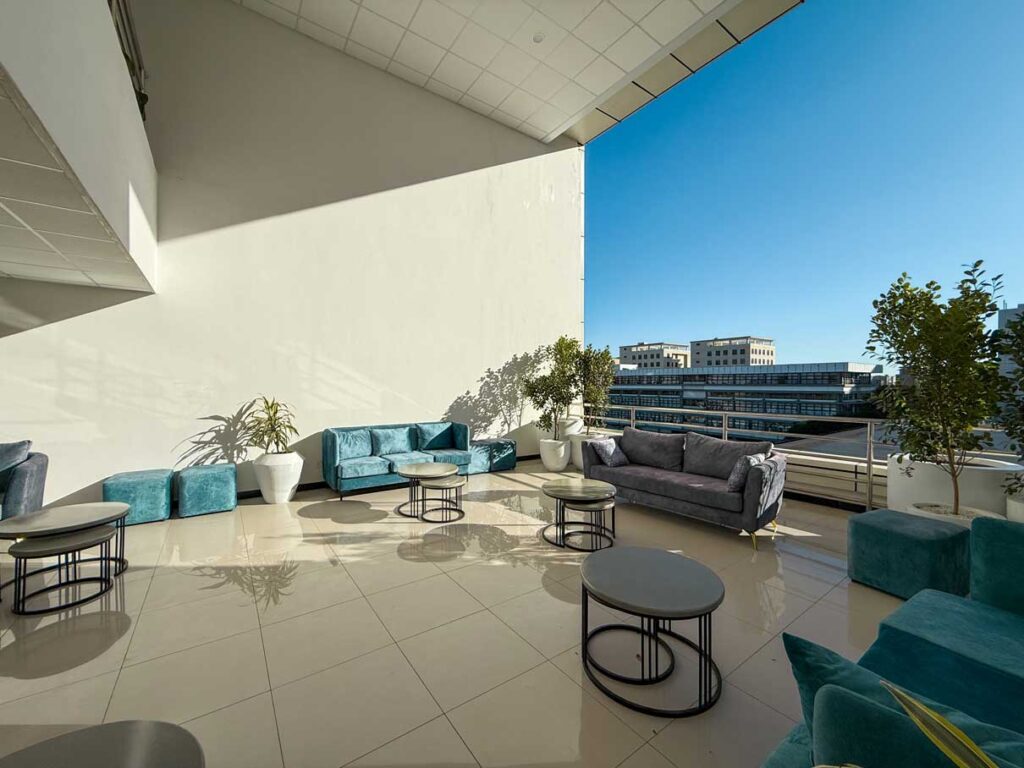
This intent to foster community is physically centered around a central seating area crowned by a wooden gazebo. This space invites workers and visitors to gather, actively engaging with the landscaped environment. Grand entryways, characterized by high ceilings and expansive openings due to the false columns, enhance the experience. Parquet stairs at the entrance add a touch of luxury, while the warm tones and thoughtful lighting continue into the lobby and circulation spaces, which are furnished to reflect a sense of luxury.
In summary, Quality Village is a testament to the potential of modern architecture to resonate with local culture. By blending contemporary construction techniques with natural materials and thoughtful design elements, it creates a harmonious environment that feels both modern and vernacular. Incorporating local features, it serves beyond an institutional hub, inviting the community to engage.