How can we design a portable structure that embodies identity, security, and permanence in a volatile environment?
Our design journey leads us to the heart of Palestine’s Bedouin tradition, where necessity and craftsmanship converge into their iconic tent design, a lightweight structure of woven goat or camel hair, offering heat insulation and water resistance. Inspired by this ancient wisdom, we designed a school that transforms from a compact bundle into a fully functional space whispering the insight of ancient nomads who carried their homes within their hands. Their tent consists of two primary elements: a structure made from tensioned rope and a cover crafted from animal wool. Drawing inspiration from this tradition, we developed a prototype featuring an interlocking lightweight wooden panel structure paired with foldable fabric panel covers, reflecting the spirit of Bedouin heritage. Easy to assemble and transport, this design can be upgraded into a permanent structure using durable materials. It is a flexible system that adapts and evolves with changing needs.
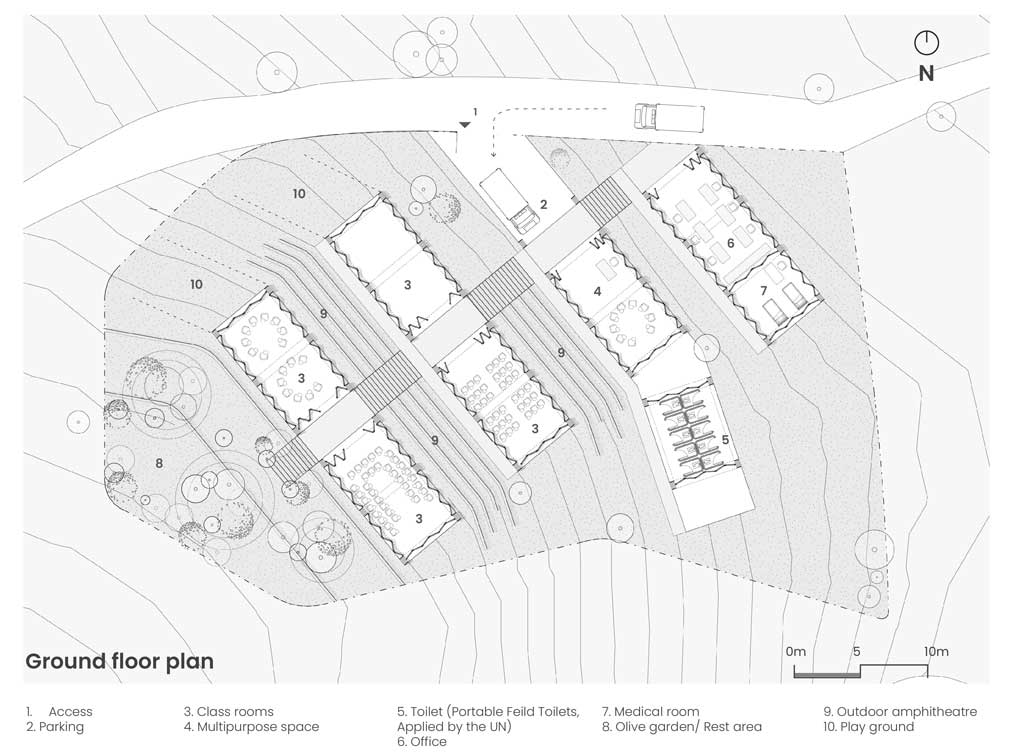
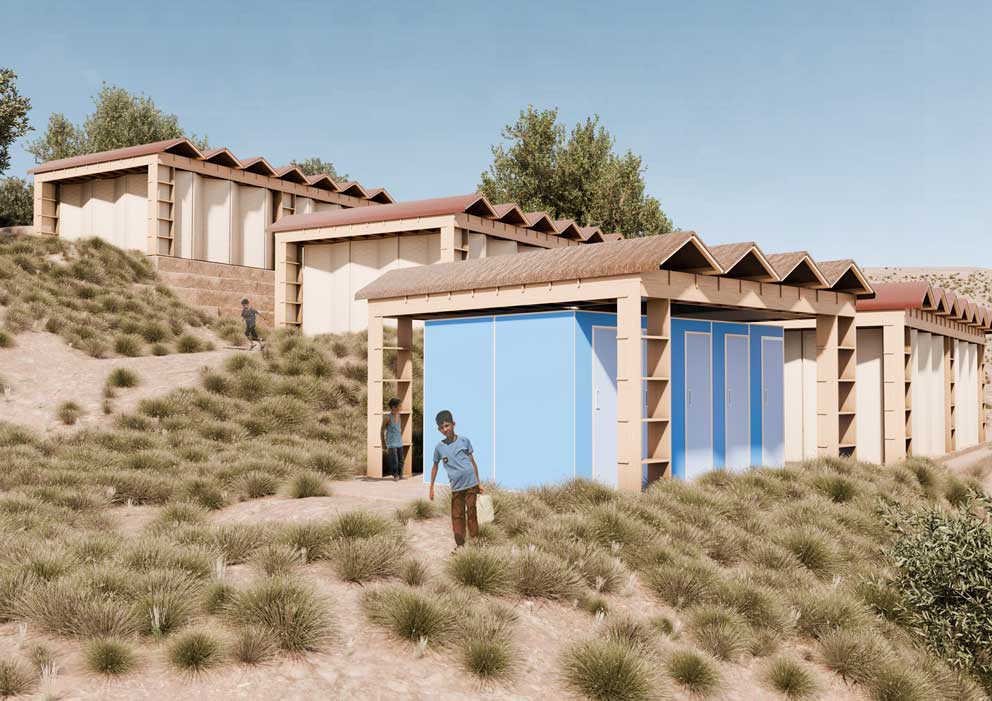
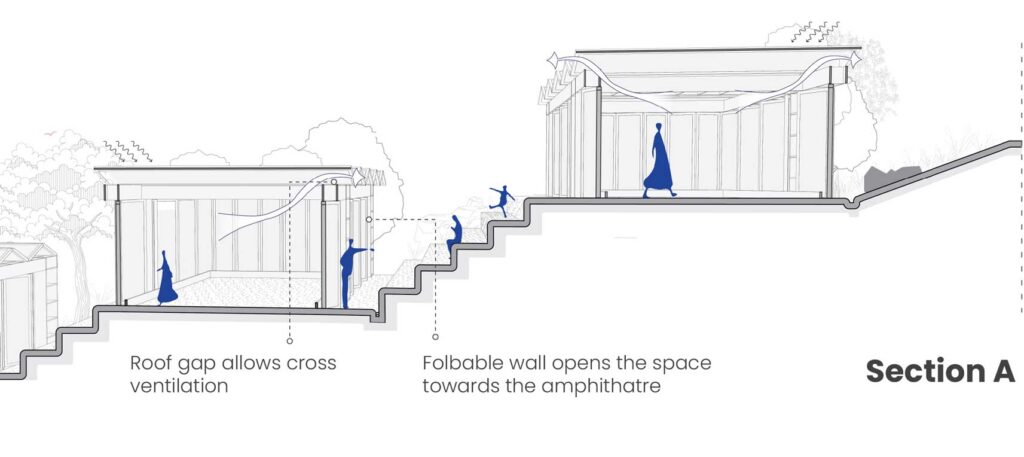
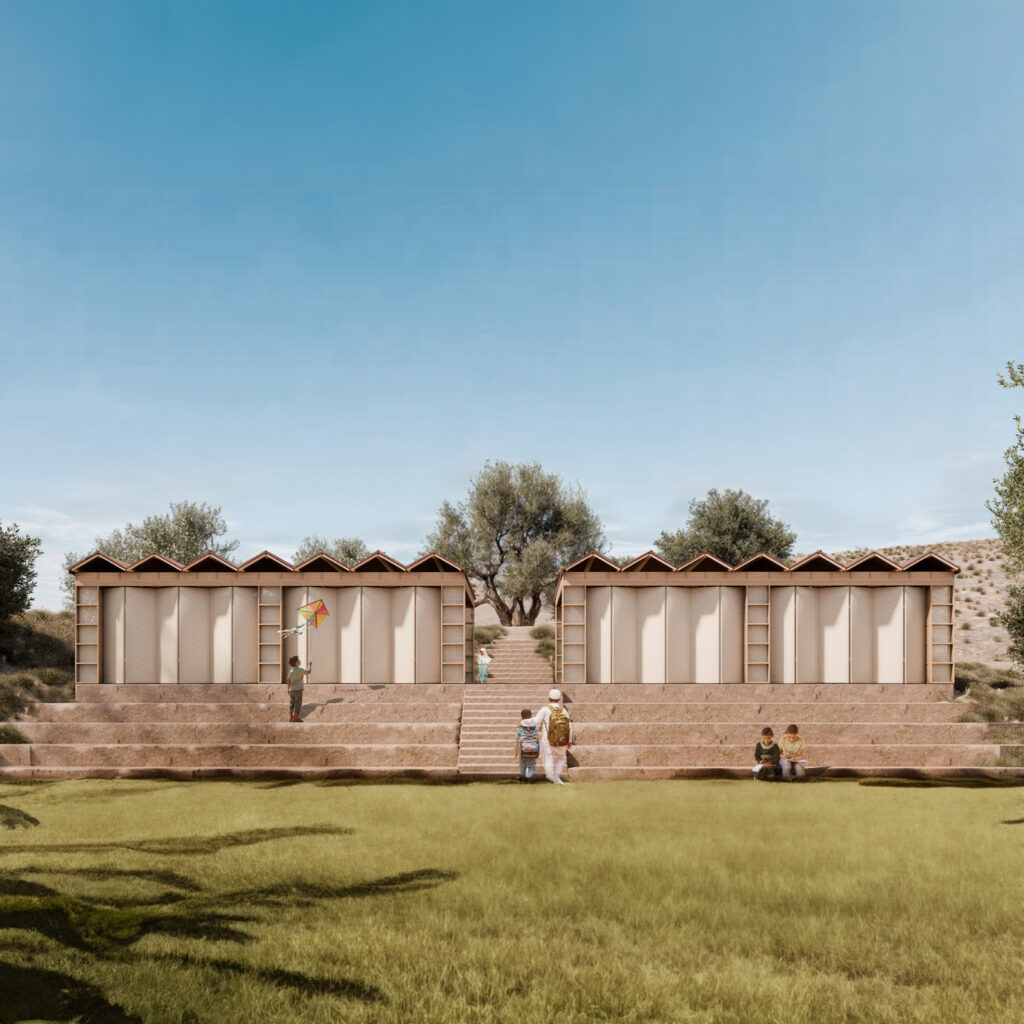
Inspired by Palestine’s terracing culture known as “Musatahāt”, each volume is placed to follow the land’s contour, creating a harmonious balance of cut and fill. This approach minimizes costs and creates cascading steps between the volumes that blur the boundary between interior and exterior spaces. When the walls gently fold together, this space becomes a seamless extension of the interior, inviting nature’s rhythms to join the flow of life within. At the site’s top, an olive garden offers a resting space, with ancient roots symbolizing Palestine’s resilience and deep connection to the land.
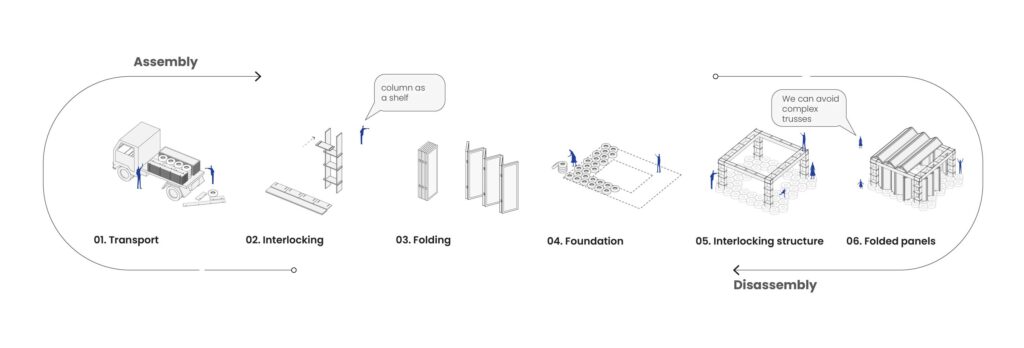
Each volume has modular dimensions consisting of interlocking structural wooden panels and foldable surfaces. The wall and Roof are arranged in a semi-folded position, similar to a folded sheet of paper (Origami), which strengthens the surface while reducing building weight, enabling it to stand independently without deep foundations. The translucent panels of the wall invite soft, dappled sunlight to filter through, echoing the gentle glow that permeates a Bedouin tent. Above the interlocking wooden beams, a foldable wool panel rests on it.
These fabric-clad volumes, with a solid appearance, provide a sense of security for children in conflict zones. The folded wall’s aerodynamic design resists desert winds, while passive ventilation keeps the interior cool, ensuring comfort. Our design is not merely a building—it’s a sanctuary that fosters learning, resilience, and a connection to heritage.