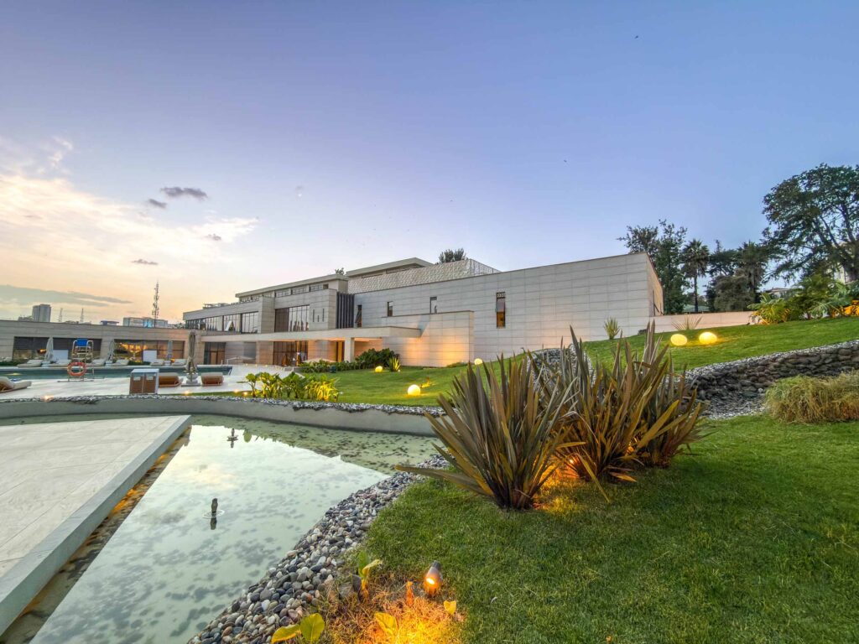
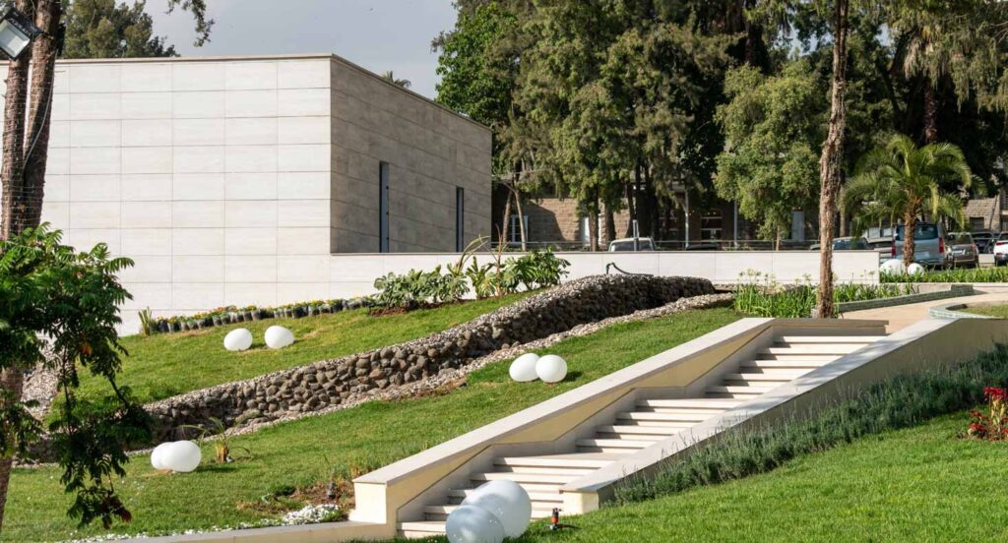
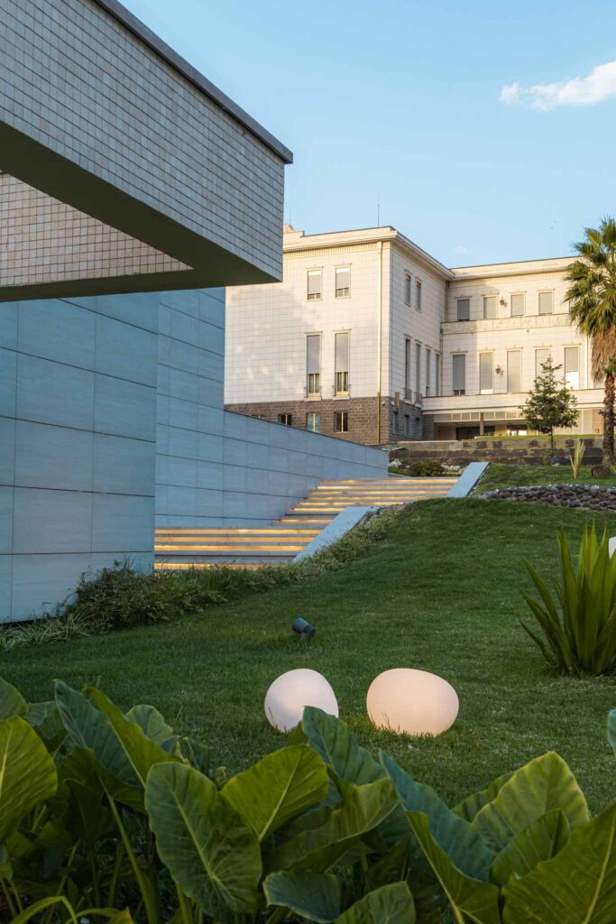
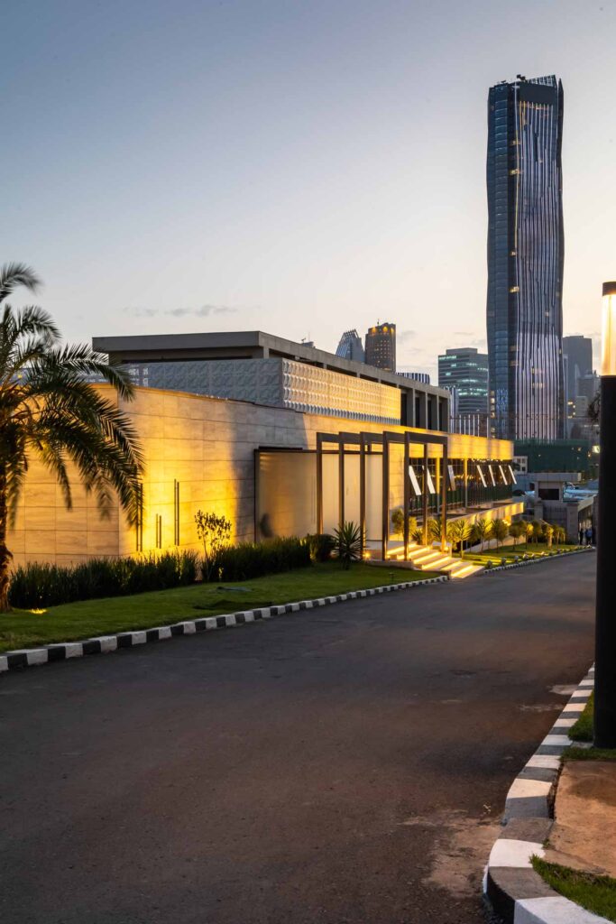
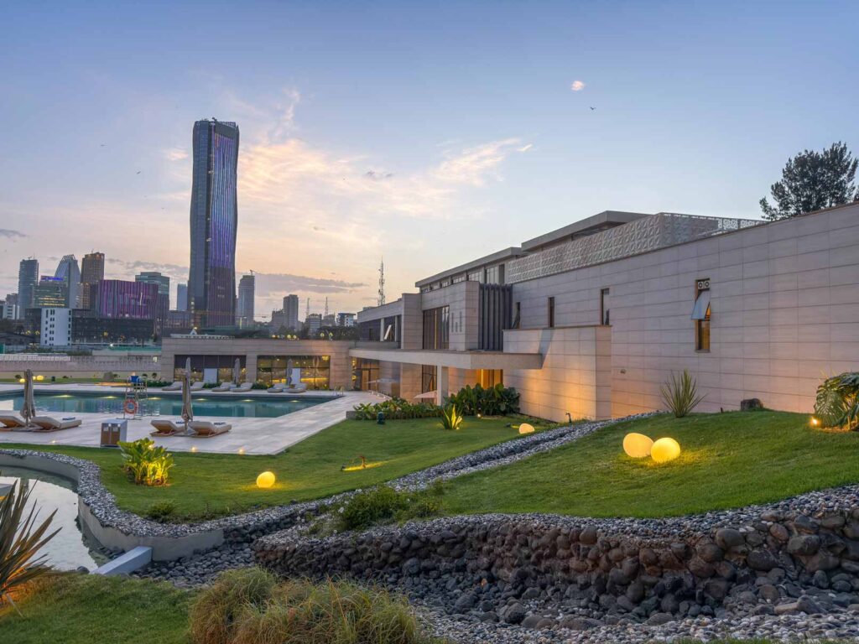
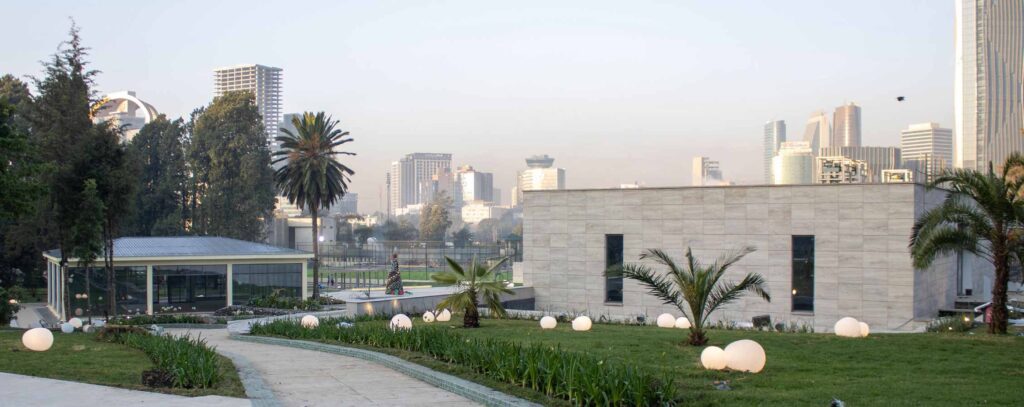
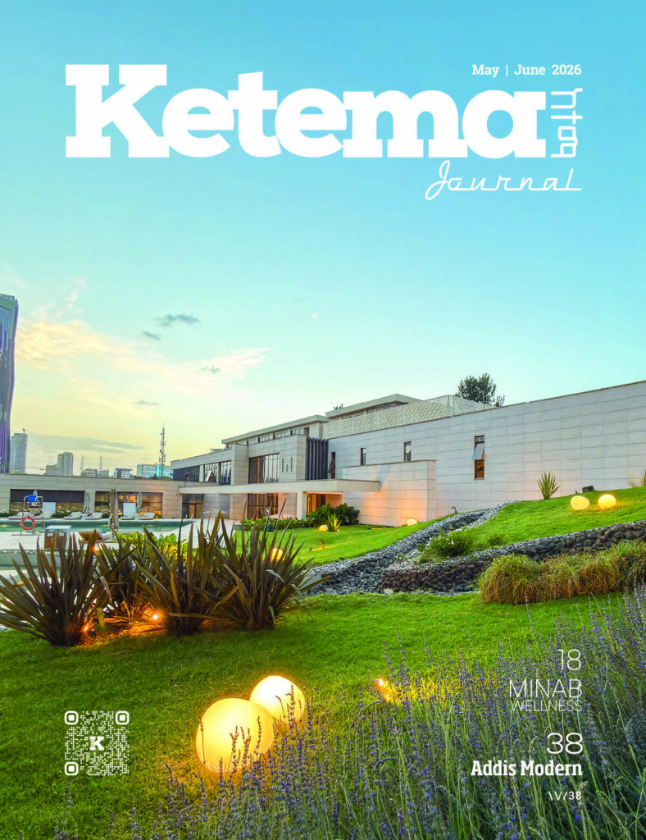
Rather than competing with its historic neighbor, the building performs an act of spatial camouflage, dissolving into the landscape rather than dominating it.
KIT Studio & Habar Architects
Article: Hasset Ahmed
Share on facebook
Share on twitter
Share on linkedin
Share on telegram
Beside the grandeur of the Jubilee palace, a new kind of architectural narrative is being written—one that chooses to whisper rather than shout. Designed and built within a six-month window, this exclusive wellness sanctuary offers a masterclass in architectural humility and structural audacity. Rather than competing with its historic neighbor, the building performs an act of spatial camouflage by integrating itself into the natural landscape. To cross its threshold is to descend into a quieter, calming world where water, light, and earth conspire to heal.
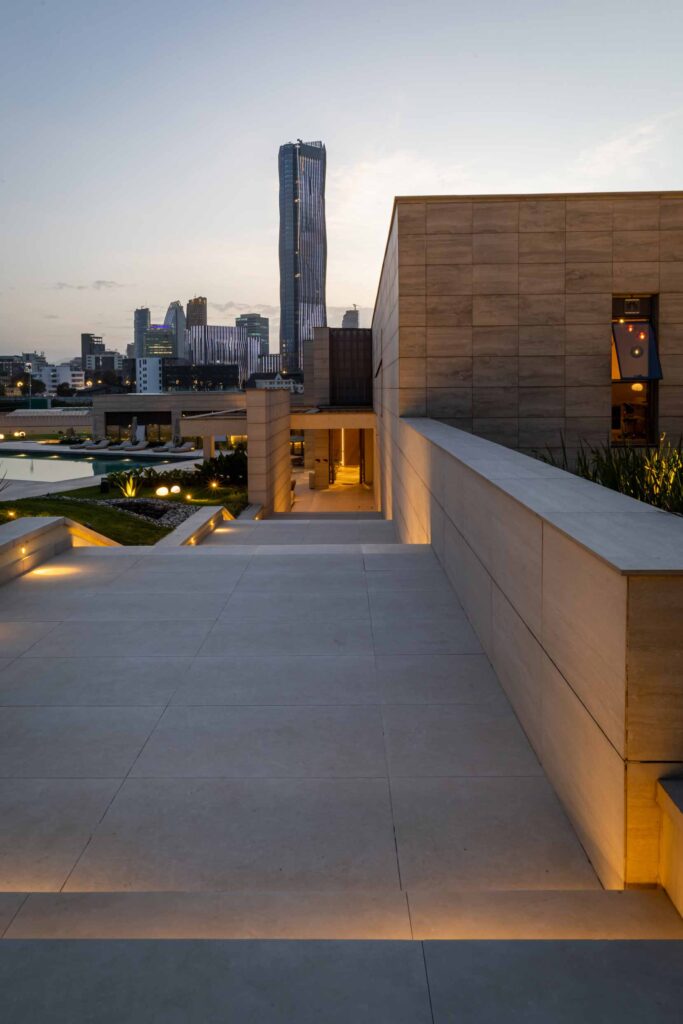
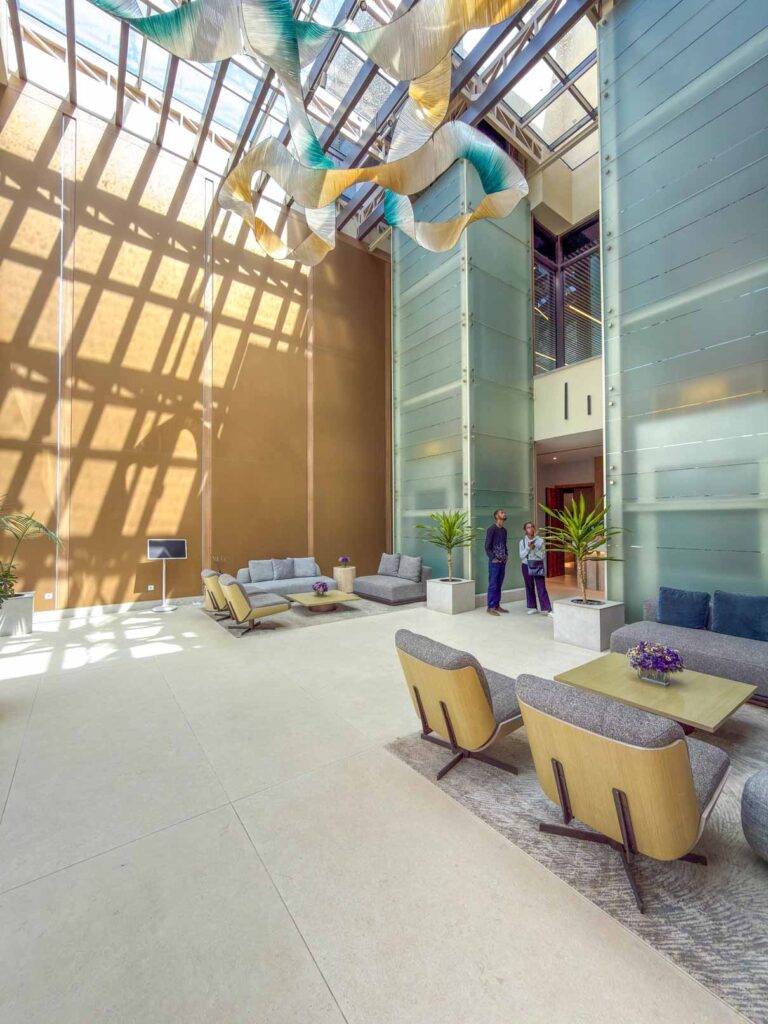
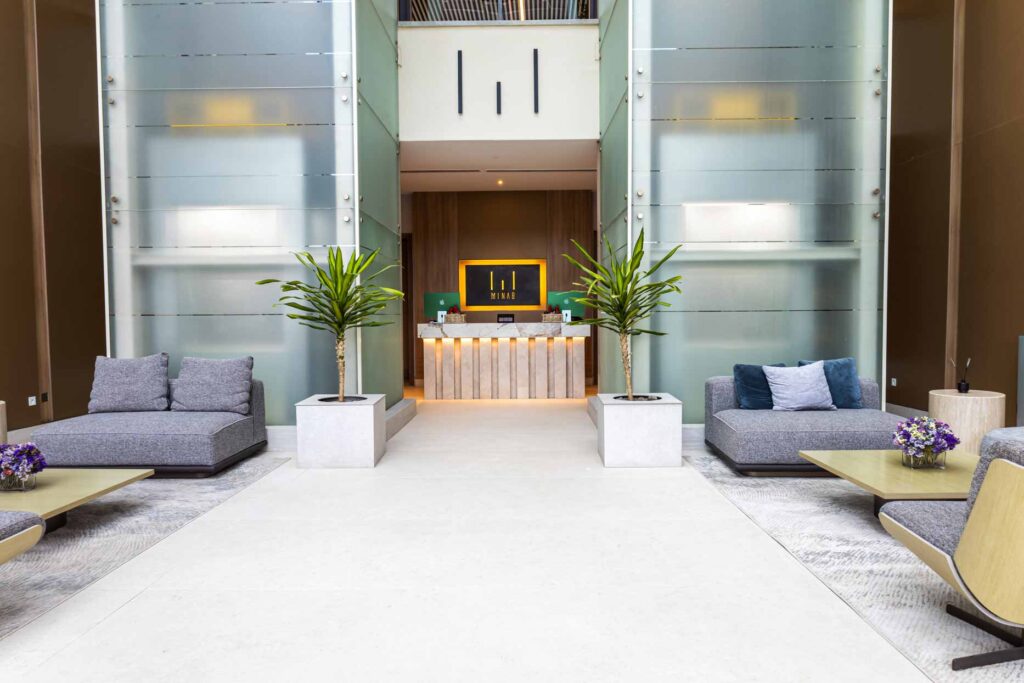
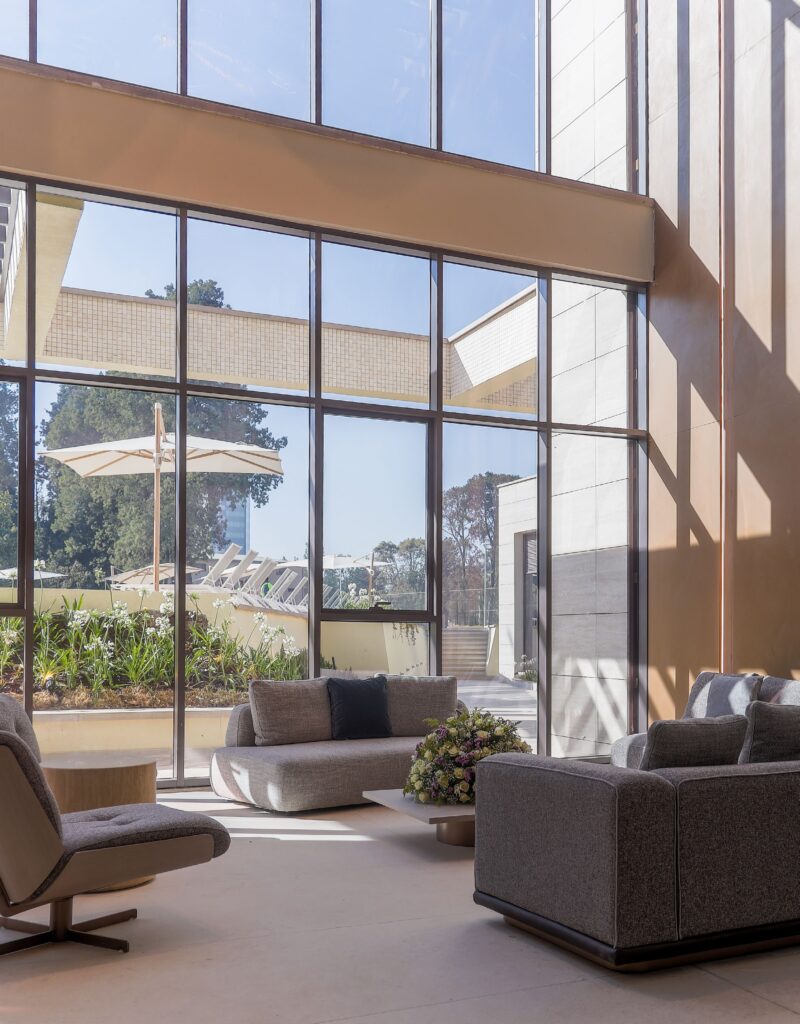
The journey from the exterior begins by a cascading waterfall and descendance into what seems from afar an underwhelming quiet entrance. However, once we reach the entry level, we realize this is far from the truth and this illusion is created due to the topographical difference. Upon entering, visitors are met with a soaring, double-story reception area where the roof’s open glazing floods the space with natural light. The reception’s play with natural light alongside the double story increases the feeling of openness. Anchoring this room are monolithic reception tables crafted on-site with precise porcelain geometry and seamless joinery, designed to look like solid blocks of river stone emerging from the floor.
Beside the grandeur of the Jubilee Palace, a new architectural narrative unfolds—one that chooses to whisper rather than shout.
The journey within the interior has an intentional play on anticipation and surprise, a sequence designed to shift the visitor’s psychological state. Narrow walkways build a sense of quiet anticipation before releasing the guest into expansive volumes that are dedicated resting places. Two panoramic elevators glide silently between levels, maintaining a continuous visual connection to the unfolding space while transporting guests to the gym on the above floor.
Rather than competing with its historic neighbor, the building performs an act of spatial camouflage, dissolving into the landscape rather than dominating it.
At Minab, water is not merely a design feature; it is the primary architectural draftsman. The building and its surrounding landscape are threaded together like a river-like chamber, nestled within a site defined by natural hot springs. Navigating this geothermal position required sophisticated detailing and piping capable of handling the mineral-rich, salty waters, but the result is a seamless integration of natural resources.
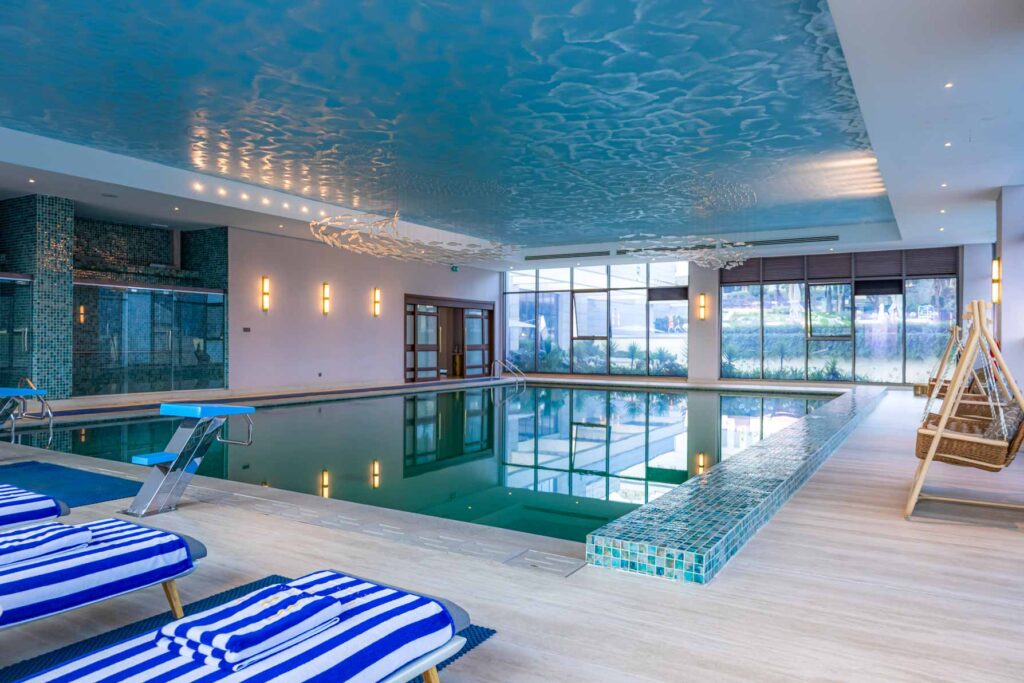
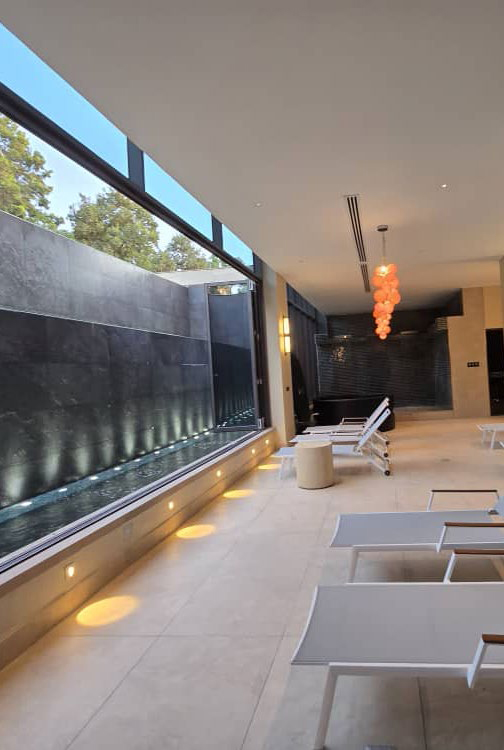
The ground floor splits into dedicated zones for men, women, and an ultra-exclusive VIP contingent, providing multiple services within a minimized footprint for a limited, select clientele. While the site’s existing exterior pool was carefully revitalized, a dramatic new interior pool was added to the VIP section. By eliminating central light fixtures and relying entirely on floor-level floodlights and hidden spotlights, the diffused light casts an ethereal, shifting ambiance across the space.
The journey through the building is an intentional choreography of anticipation and surprise, designed to transform the visitor’s state of mind.
To cross its threshold is to descend into a quieter world where water, light, and earth conspire to heal.
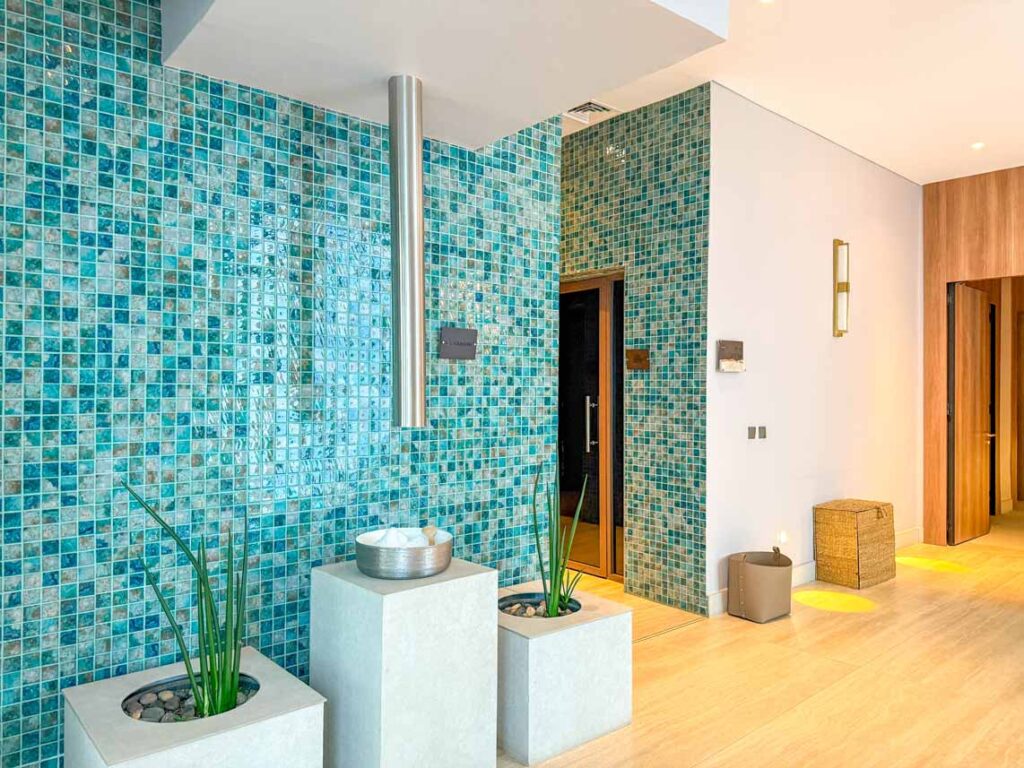
Privacy is maintained through liquid architecture. Instead of harsh, dividing walls, a cascading water fountain wall acts as a sensory screen, blocking outside views while allowing guests to peer out into the calming fountain wall. The wet areas function as a multi-sensory exploration of thermal states. In the Storm Room, a simulated tropical rainforest features rainfall showers, water pressure choreography, and natural water sounds, managed by premium hidden extraction boxes that seamlessly control evaporation. Underfoot, the transitions between the steam room, the traditional wood saunas, and the medium-heat infrared suites are signaled by tactile shifts in grooved, non-adhesive ceramic textures and intricate mosaics. Guests move through a calculated rhythm of hot and cold—from a 35°C hot tub to ice fountains and crisp ice baths.
The treatment wing extends this philosophy of quiet isolation. Ten private massage rooms feature heated, adjustable beds facing dedicated wall fountains. These fountains back into the natural gap of the topography, ensuring the soothing sound of moving water is never more than a breath away. For advanced care, the Skin Club medical spa features private consultation rooms and specialized HydraFacial suites.
To preserve the sanctuary’s absolute tranquility, the architecture utilizes advanced acoustic engineering. The walls are meticulously designed to diffuse and bind sound within their specific volumes, while a custom speaker system in the corridors actively cancels out the mechanical hum of the stormwater systems. Behind identical, hidden flush doors lies the mechanical heartbeat of the spa—the plant and machine rooms—completely invisible to the naked eye. Each space is further unified by a custom aromatic system, matching the respiratory wellness properties of the distinct zones.
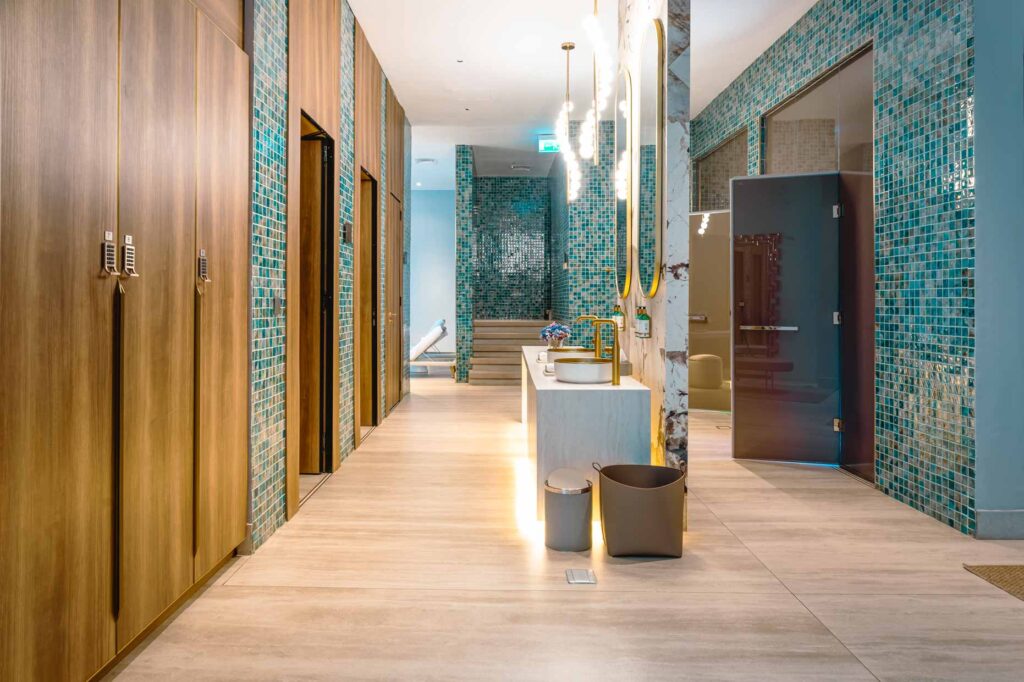
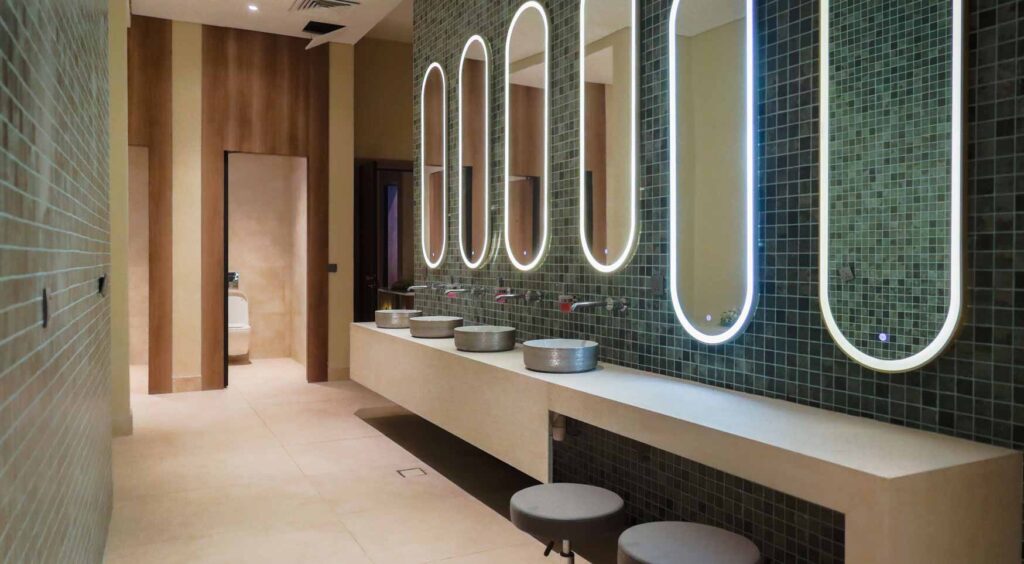
Natural light, water, and carefully crafted materials work together to create an atmosphere of quiet luxury.
For those seeking total isolation, the VIP wing functions as a fully independent pavilion for up to eight guests. It features its own private lobby, separate locker configurations, and restrooms adorned with sensor-activated mosaics. Two sensational showers combine color and heat therapy to engage the guest’s psychology, leading into a private suite of smaller saunas, an exclusive indoor pool, and a dedicated ice fountain. Reflective and frosted glass elements guarantee absolute privacy from the outside, while a dedicated elevator to the fitness floor ensure the capsule remains entirely self-contained.
Ascending from the quietude of the subterranean chambers brings guests to the active wellness and social spaces on the G+1 level. The transition from the high-energy gym to the serene beauty salon is handled via a gentle, sloped architectural transition rather than disruptive steps. To prevent the energetic thud of a workout from shattering the peace of the spa below, the gym floor is heavily insulated with a specialized multi-layer mat that is waterproof, soundproof, and vibration-dampening.
Guests move through a carefully orchestrated rhythm of heat and cold—from hot pools to ice fountains—in a sequence that engages every sense.
The design vocabulary on this upper floor shifts subtly to foster focus. The group exercise area is finished in a deep matte black palette to eliminate visual distractions, directing the user’s view outward to the controlled landscape or inward to the self. Adjacent to it, an outdoor exercise area is defined by an innovative inverted beam and cover structure, allowing for open-air movement while remaining protected from the elements.
Architectural Design: KiT Studio + HABAR Architects
Lead Architects: Kidus Teklu, Elias Walelign Design Team: Misker Gebru, Amanuel Beyene
Owner: MWS Trading Plc
Contractor: Mansen Construction
Interior Design: KiT Studio + HABAR Architects
Structural Design: Kenmos Engineering, Alpha Post Tension
Sanitary Mechanical Design: Faab + Partners
Electrical Design: (KiT Studio + HABAR Architects) Lead – Amanuel Admasu
Interesing article?
Check out the full journal for other interesting contents and more.