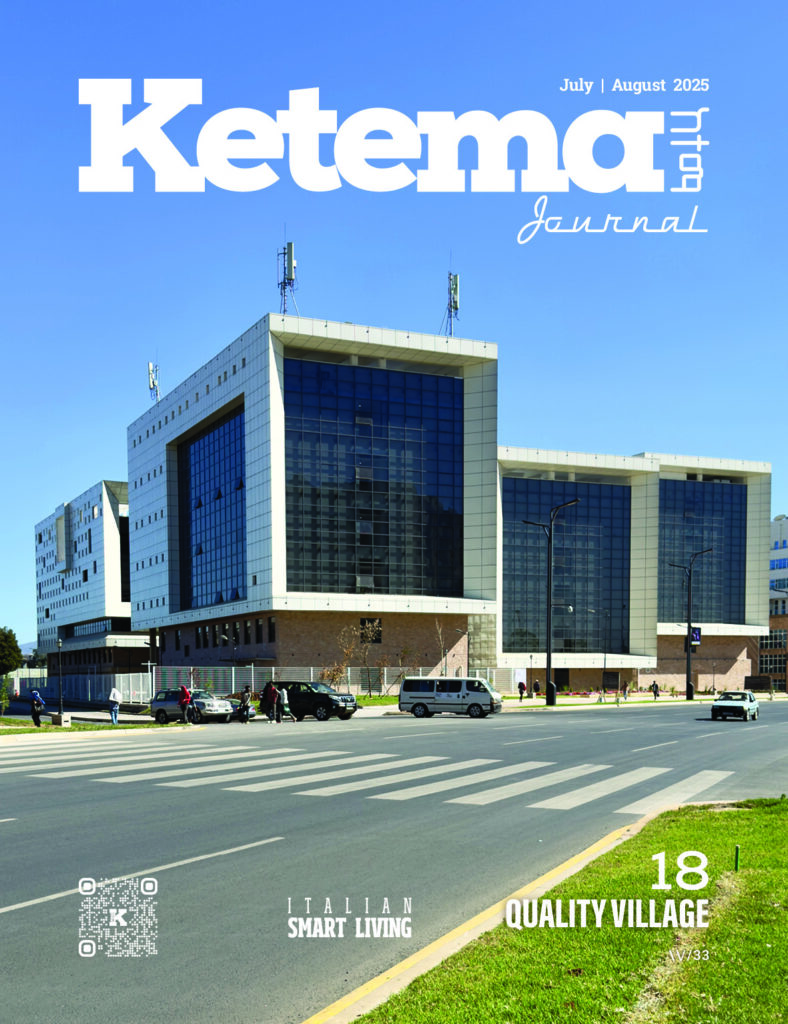
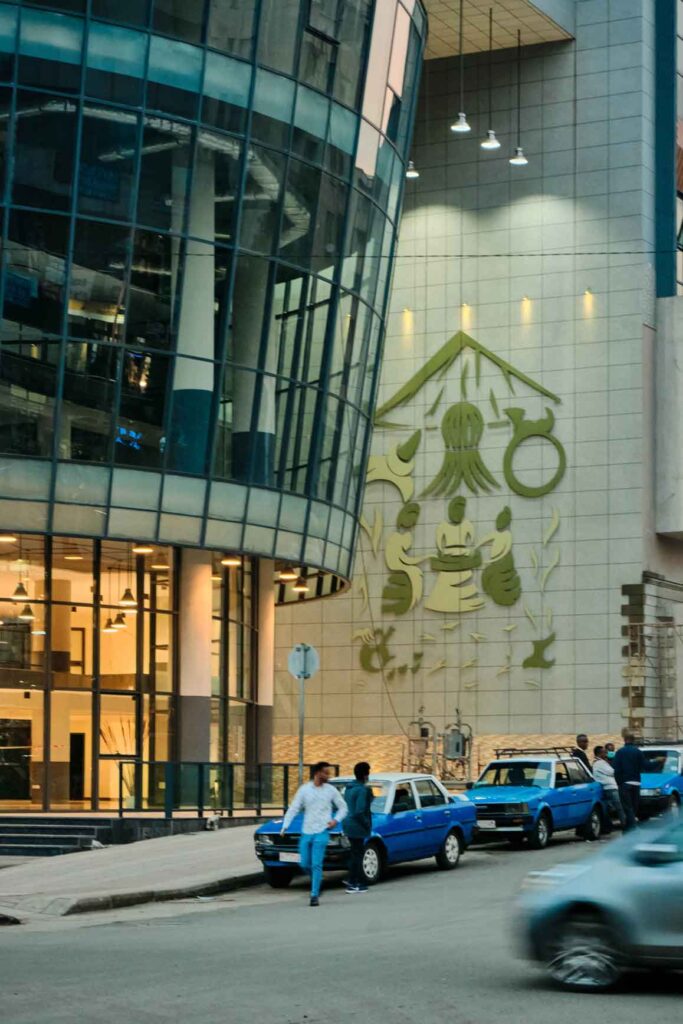
As you walk by the street towards Balcha Hospital away from the Lideta Mercato building, you start to notice the one-sided face of the recently completed Capstone building. Its sub-basement shops give little clue to what lays ahead. After a few walks though, you arrive at an intersection, and there the building unveils itself. Unlike most buildings, you don’t encounter a corner here. Rather, it seems as if the movement along the intersection has smoothed out the edge of a rectangular volume.

When you step back to get the full picture, you can feel the contrast created by a solid mass with a transparent frustum in the middle. It appears like a river slowly eroded a corner of a rectangular mass carving out a conical frustum in its wake. The resulting architecture is a singular volume cracked with a transparent void to soften the corner as well as emphasize it. The articulation of the corner and the building’s overall form is a response to the site’s location along the intersection. As stated by ZIAS Architects, “buildings along intersections are not usually designed boldly. At maximum, what you see is a chamfer or fillet. We wanted to change that. Thus the building is thought of as a singular mass carved out organically along its corner for light, access, and views. This forms a transparent frustum which acts as the heart of the building to allow interaction with the environment.”
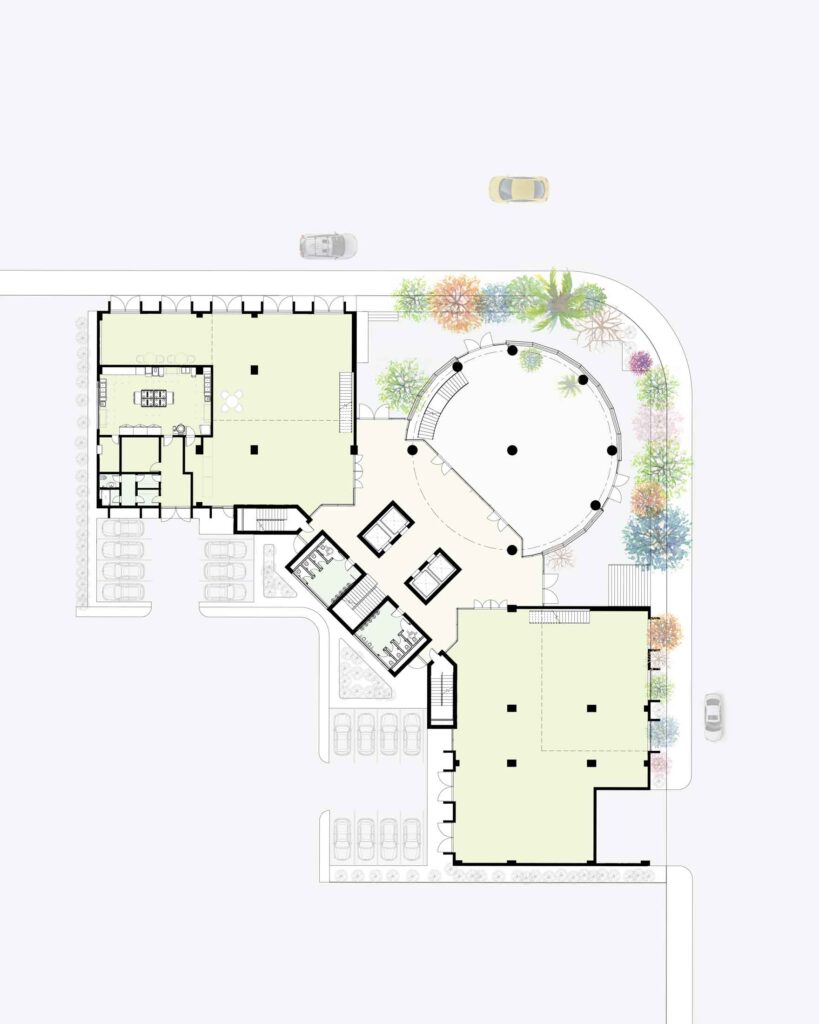
The building is organized into two wide rectangular volumes aligning at a right angle, connected with the transparent frustum and a vertical circulation core that runs throughout its eight floors. The purpose of the building is to house multipurpose programs with shops in its sub-basement and a restaurant on its ground floor. Going upstairs, cinemas occupy the first two floors, while the space from the third floor to the eighth floor is reserved for offices. At the last level, the rooftop is accessible with recreational spaces offering spectacular views of the city.
Before stepping inside, one can appreciate the large cultural art pieces that punctuate the wall. Moving in, the space contracts from the over-height entryway to the more intimate hallway. There are double-height spaces at your left and right that will be used as restaurants. But it is at the right section where you can experience `the building’s heart. The transparent frustum allows visitors to enjoy broad views of the exterior surroundings and also the road intersection. Inside, the brick structures and the hanging lights glow in warm tones to create a cozy interior. The mezzanine floor above adds to the spatial quality since it allows connection across different levels while maintaining the openness of the space.
After climbing the stairs to the first floor, and passing the circulation core, the space unfolds to a great view. The height soars well above a human’s scale with full curtain glass between the exterior and the interior which allows for 1800 views amidst the far spaced columns. The outward slanting nature of the curtain glass further adds to the drama and spacious feeling. . Throughout the building, the transparent frustum acts as the center of the building that connects two volumes and allows to breathe in views through its transparency. The cinema’s location on this floor further enhances this spatial experience. You can imagine the contrast when moving from a dark and enclosed space to a light-filled and transparent void with a surging height. The second floor acts like a mezzanine which allows for visual connection across levels as in the case of the ground floor.

Moving on to the fourth and fifth floors, the space returns to a room height and glass partitions subdivide the space for rentable offices. Despite the glass partitions, the space offers a solid character compared to the previous floors. This allows controlled light and sound to reach these spaces for an optimal work environment. “We had to calculate the opening sizes to ensure the right amount of solid void proportion for the office spaces. We felt there was no need for all curtain glass building” ZIAS Architects.

The solid void proportions continue on the sixth up to the seventh floor, where the space is occupied by the Ministry of Revenues. The sixth and seventh floors are open to the public and display similar characters to the previous office floors, which changes on the eighth floor where it hosts the administrative staff for the Ministry of Revenues. Here the space is comparatively transparent with an extending balcony offering an outdoor experience. One can enjoy the views of the city’s skyline in between the swaying hanging plants due to the light breeze of the wind.
The sensation of the wind breeze and the spectacular views of the city however culminate at the rooftop on which the space spreads out to the exterior with no barriers. As you get closer to the edges, the green garden from which the hanging plants on the eighth floor originate appears. But it’s not a small garden just to be seen. It is wide enough for you to walk on it with a friend. The green grass and colorful flowers provide the dual feeling of being in the air and on the ground. For those who do not enjoy heights, there is also an option to stay indoors inside the brick and glass structures while still absorbing the scenery.

In terms of materials, the leading theme is the distinction between the solid and the transparent, the mass and the light. The exterior facade employs a mixture of concrete, aluminum panels, and steel in its solid part, while a large expanse of glass is utilized to achieve the transparent heart of the building. Brick structures are introduced inside the ground floor and the rooftop to inject warm tones to the spaces along with ceramic and granite slabs that are tiled perfectly across the interior.

At the roof, greenery joins the material list since the significant part of the roof edge is a wide green garden. The warm notions of the greenery and brick structures combined with more industrial materials such as steel, glass, and concrete add to a rich material palette. It goes on to show there is much more than concrete and steel to building a high-rise architecture.
The building’s completion is in part to the successful collaboration between the design team and other disciplines. BIM played a vital role in the interaction, allowing multidisciplinary professionals to work on a single file. The team at ZIAS Architects utilized Autodesk Revit to design the architectural, structural works and produce drawings, which goes on to show local firms are catching up to world standards.
Overall, the Capstone Building is an interaction between the solid and the transparent; the mass and the light with varying heights and views. It is an interesting addition to the site waiting for guests to discover its content for themselves.