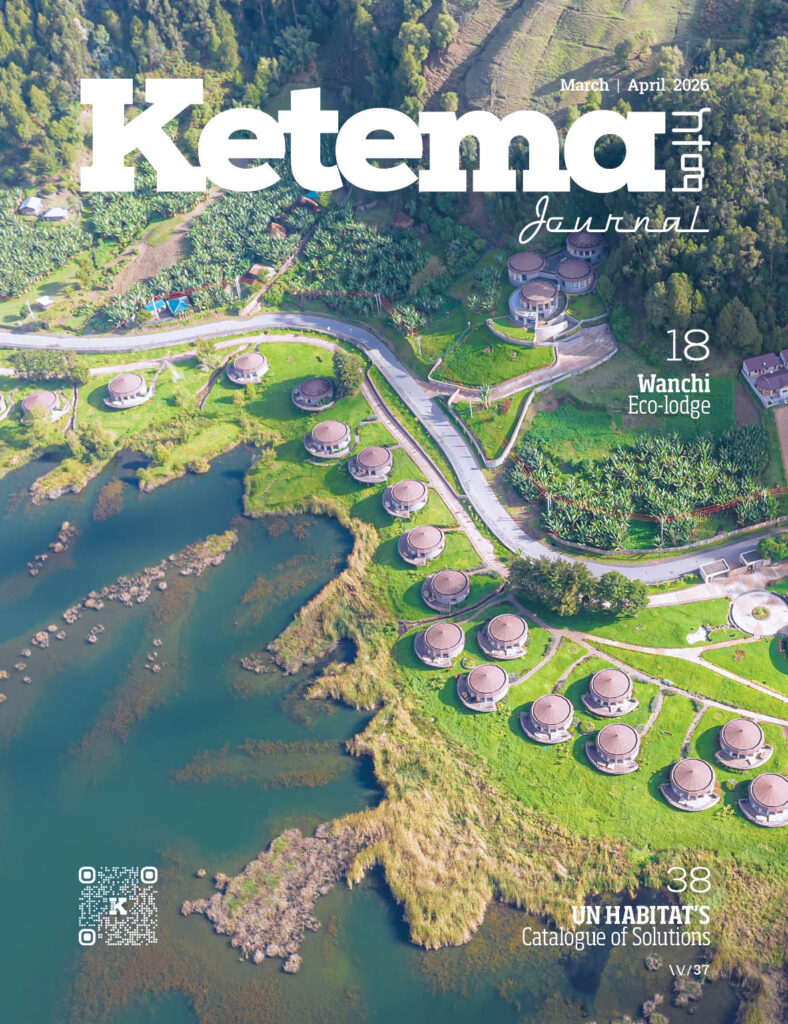
Following up on the successful completion of the Halala Kella Resort, the design garnered lots of attention in and outside the design world. It was prominently featured in local news coverages, as well as various videos and social media posts, which collectively told the story of a unique destination. Several drone footage showcased the resort’s striking architectural elements – a series of circular huts choreographed onto the landscape with artistic precision. How were these distinctive huts designed and constructed? What was the underlying rationale and symbolism that informed their aesthetic?
Well, that was what the 49th Architects ወርሃዊ was all about. The event brought together design and construction enthusiasts for a comprehensive retelling of the Halala Kella Resort’s design and building journey, straight from the leading actors involved. The packed program featured extensive content from RAAS Architects, the project’s architectural firm, Elmi Olindo Contractors, the construction company responsible for the build, and other consultants.
Bemnet Tekelmariam from RAAS Architects started the presentation with a brief project overview. The Halala Kella Resort project is part of the Prime Minister’s Office’s “Dine for Ethiopia” initiative launched in 2021. Elmi Olindo Contractors were commissioned to oversee the construction, and in turn, they enlisted RAAS Architects to complete the architectural design and necessary supporting work. The project is located in southwestern Ethiopia, about 450 kilometers from Addis Ababa. It specifically sits on hilly terrain overlooking the artificial lake created through the Omo River and the Gilgel Gibe III Dam.
After the initial overview, Rahel Shawl, the founder and principal architect of RAAS Architects, took the stage for a comprehensive guide regarding the resort’s architectural design.
Rahel Shawl: We felt that the site was telling a story, and our task was to listen closely and interpret that narrative through our design. Thus, it was one of the three pillars of our design concept. Our next inspiration came from the Halala Wall, a significant feature that had even informed the naming of the resort itself. It is a 1200+ km long stone wall that is said to have been built in the 16th century to protect the Dawuro people from invaders. It still stands today as an enduring testament to their architectural and cultural legacy. Our third concept pillar was the Dawuro culture, its colors, food, and musical instruments. We found lots of elements such as the longest woodwind musical instrument, the Dinka which was incorporated into the resort’s gate. Equipped with these pillars, we developed a design narrative centered on circular settlements and a horizontal line. This approach was directly inspired by the vernacular building styles of the local region (tukuls), seamlessly integrated with the horizontal, linear qualities of the iconic Halala Wall.
Looking at it from a section, we decided to truncate the conical roof for light and passive ventilation since the site is located inside a hot and humid zone. The topography also came into play and we carefully integrated it with the buildings through a minimum cut-and-fill approach. Even if the site presented us with challenges, we overcame them through close collaboration with the contractor and our design team. After an extensive design exercise with lots of back and forth with the site and the design, we arrived at cohesive villa typologies each with unique features unified with a clear underlying concept. The master plan also incorporated amenities like a conference center, amphitheater, restaurant, and decks, with careful transitions from public to private spaces.
Rahel then highlighted some of the resort’s key spaces which included the main restaurant. This centerpiece space features a high-pitched, open-air roof with a net canopy that allows ample light and airflow, while providing guests with scenic views both inside and outside. Notable other spaces include the reception with a magnificent roof cantilever and the conference center with framed landscape vistas. Overall, it was a project that connected nature to architecture and back to nature. Rahel ended her presentation by stating that “great architecture reflects our way of life, connecting us to nature, culture, and identity, empowering us to positively impact communities and drive change”.
It was now time for Pier Paolo Elmi, CEO of Elmi Olindo Contractors to explain the design-build process of the project followed by the CEOs for SanMech, Fastek, and Kenmos Structural Engineering PLCs who each briefed about their respective design roles in the project.
Pier Paolo Elmi: The construction, as said before, was a design-build project. However, it did not follow the conventional trajectory of a completed design and then construction. The building site posed significant challenges, requiring design modifications to align with the site’s unique conditions. Another aspect was the terms of reference (TOR) which needed to be developed in close dialogue with the client and design team. This enabled us to establish clear expectations and identify the necessary resource requirements to go ahead with the project’s construction. By optimizing costs and resources in this way, the team was able to ensure timely delivery of the project.
Worede Melaku (SanMech Consult PLC): Our responsibilities included sanitary and mechanical works for the project. We encountered two key challenges on site. The first was securing a reliable water supply, which we addressed by deploying pumps to an artificial lake. The second challenge was related to stormwater drainage. Rather than deploying conventional open ditches, we opted for covered ditches in some areas for a better look. We also utilized drainage-friendly soft surfaces, such as pebbles, to complement the resort’s overall architectural character.
Senay Fessahaie (Fastek Consult PLC): We were tasked with the electrical design for the resort. Our primary challenge during this process was the lack of a grid electricity source at the location, necessitating the use of generators to power the entire project. These options were also used to obtain water as expressed by Mr. Worede earlier. With regards to the buildings, we employed various types of lighting both in the interior and exterior design to ensure user comfort and architectural appeal.
Kenmos Tesfaye (Kenmos Structural Engineering PLC): The project presented its own unique set of challenges, including tight time constraints and the incorporation of long-span structures. We took this as an opportunity and set off to work. One prominent design feature was the long, sleek cantilevers, for which we needed to conceal any visible beams or support structures at least up to eye level. Another notable element was the truncated conical roofs used on the villas and the main restaurant. We integrated this design with a ring beam solution, which gave the structure the characteristics of a space truss and helped stabilize it. We were lucky to have worked with a highly qualified team of architects and contractors with extensive structural knowledge. They brought, not only, the structural challenges but also drew upon their experience to propose viable solutions.
Following a brief question-and-answer session with the engaged audience, the exhibition came to a successful conclusion. Throughout the event, attendees demonstrated a keen interest in the project’s various design elements and technical challenges, prompting insightful discussions with the design and construction team. We thank all who attended this exhibition and we look forward to seeing you on the next Architects ወርሃዊ installment.