A Landscape That Sets the Terms
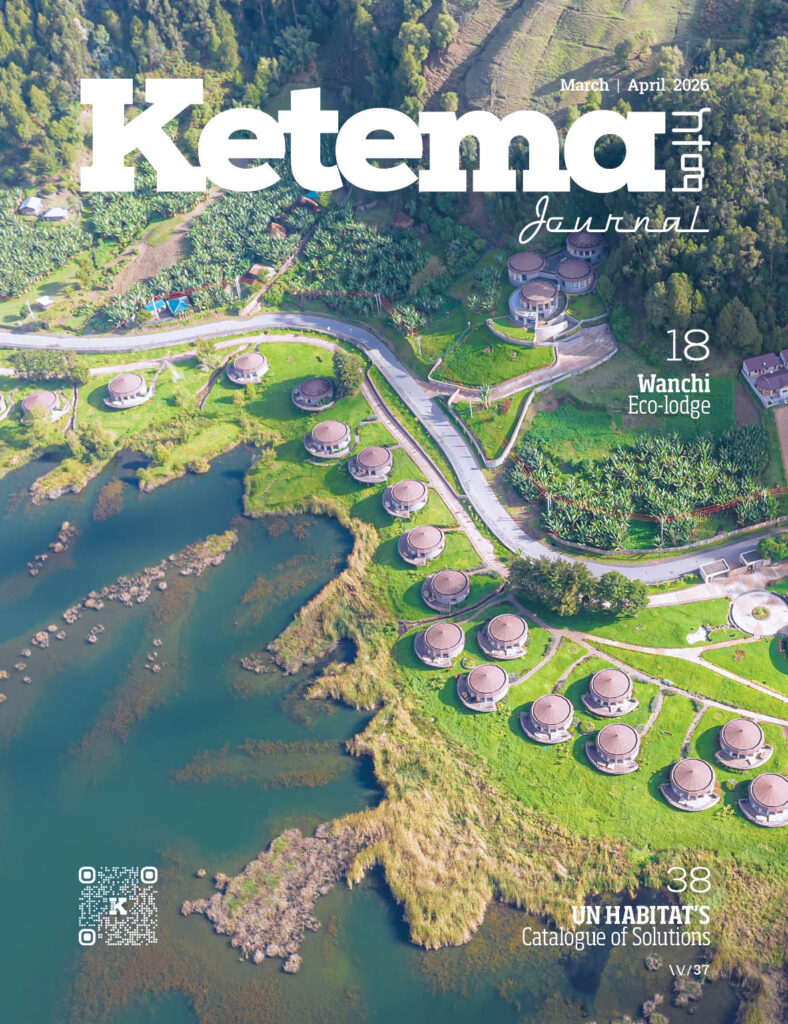
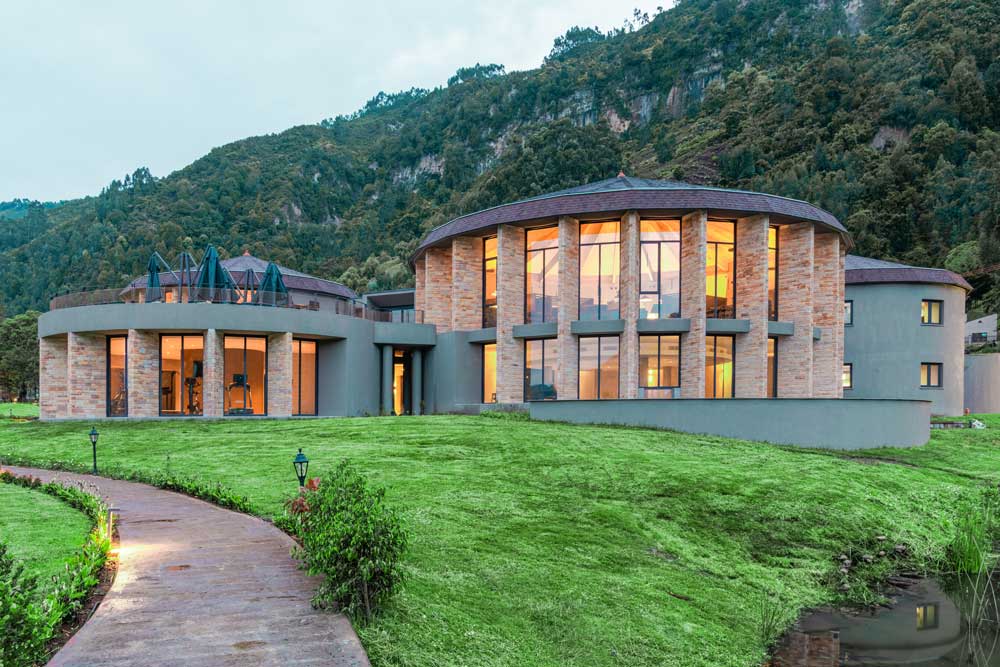
About 155 kilometers west of Addis Ababa, the Wanchi Crater Lake basin unfolds with a kind of quiet authority. The terrain is dramatic but not theatrical—steep slopes, dense vegetation, and a lake that seems to hold the entire landscape in suspension. It’s the sort of place where architecture, if it arrives too loudly, risks becoming irrelevant. The Wanchi Eco-Lodge Resort, part of Ethiopia’s “Dine for the Nation” initiative led by Prime Minister Abiy Ahmed, appears to take that risk seriously. Rather than impose itself, the project leans toward a more measured ambition: to belong.
“The terrain is dramatic but not theatrical—steep slopes, dense vegetation, and a lake that seems to hold the entire landscape in suspension.”
Reading the Ground
The project began with RAAS Architects, commissioned under a design-build contract by Elmi Olindo Plc to develop the initial concept. Their early work is less about form-making and more about listening—site visits, conversations, and a kind of slow observation that, admittedly, often gets rushed in projects of this scale.
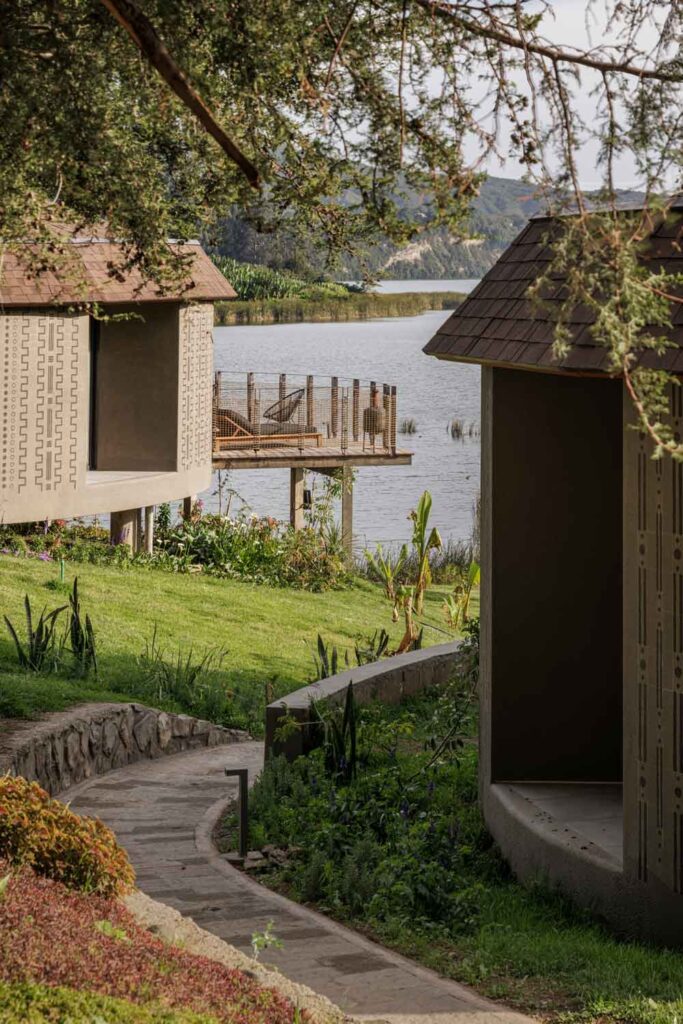
In Ambo and Wanchi, the team studied local building traditions, particularly the tukul—circular, earth-built dwellings capped with conical roofs. But this wasn’t an exercise in nostalgia. What seems to have mattered more were the underlying spatial logics: inwardness, material tactility, and a construction language shaped by available resources.
There’s something almost pragmatic in their approach—visiting quarries, examining Ambo stone, and mapping how materials move through local economies. It’s not glamorous work, but it tends to leave a deeper imprint on the architecture.
From Concept to Construction
As the project evolved, design leadership shifted to Westway Architects, a Rome-based studio known for its methodical, context-driven work. If RAAS established the project’s conceptual footing, Westway extended it—though not without adapting to a more complex set of conditions.
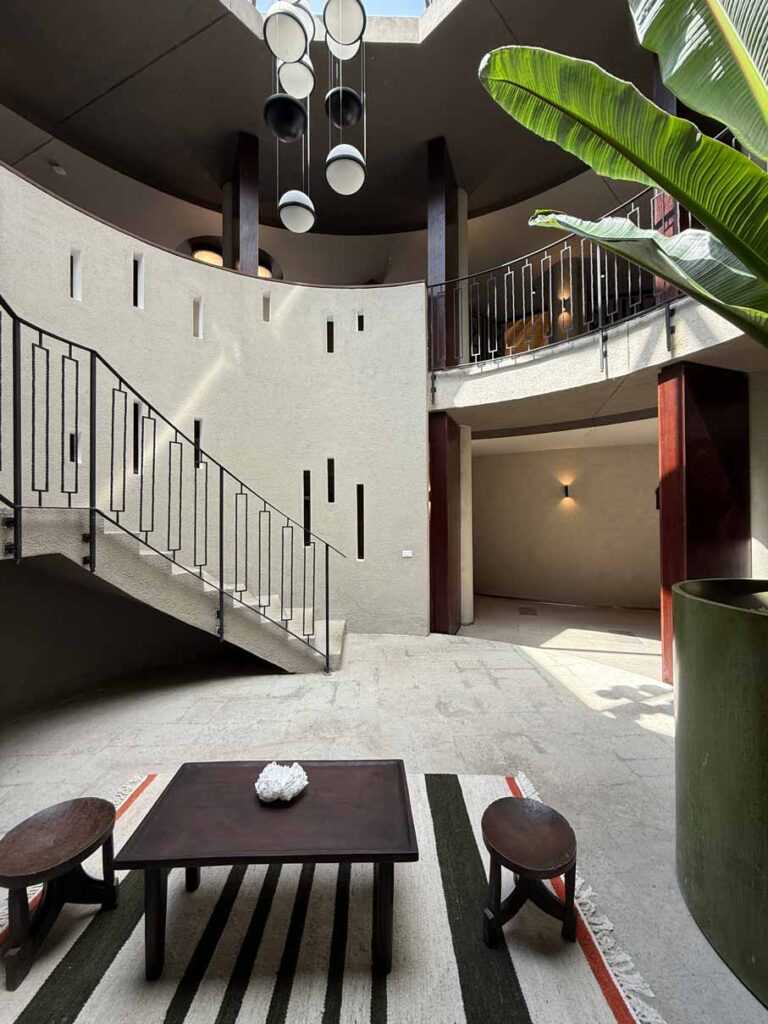
Their process, by their own account, hinges on “following traces.” It’s a phrase that can sound abstract, but here it translates into something tangible: working with local artisans, adjusting designs in response to site realities, and resisting standardized solutions.
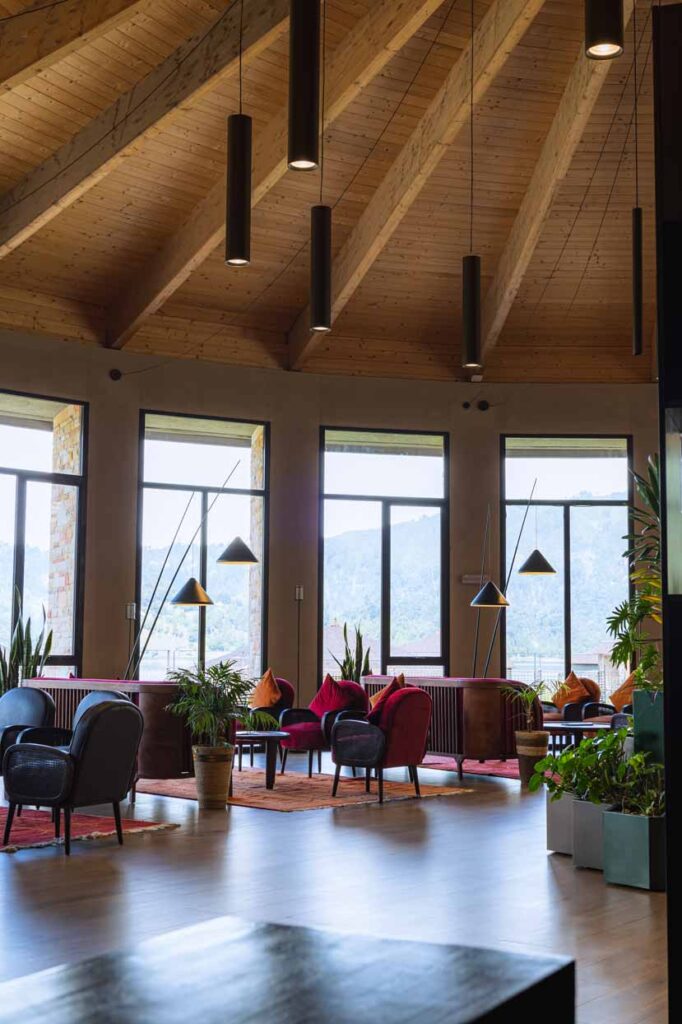
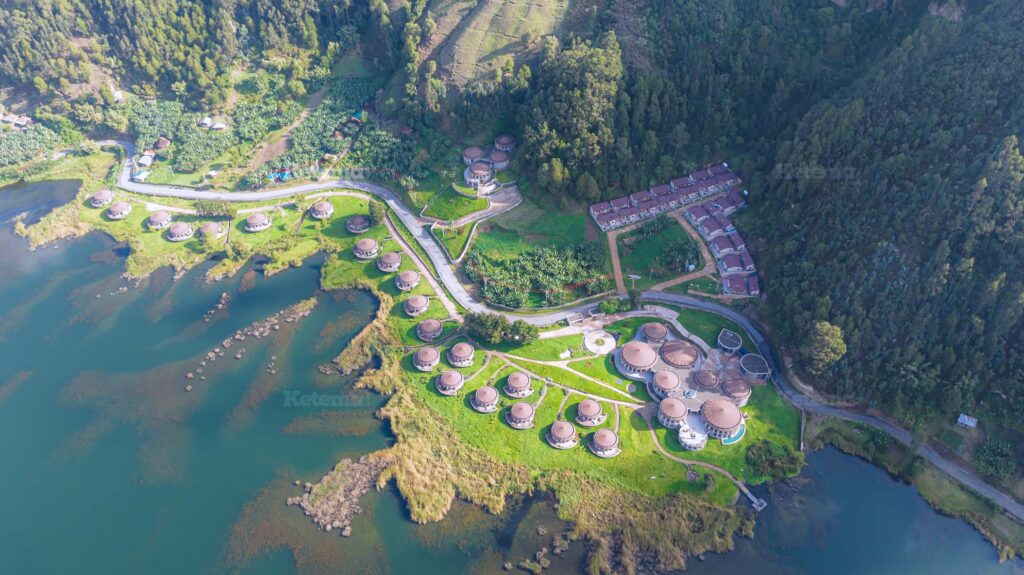
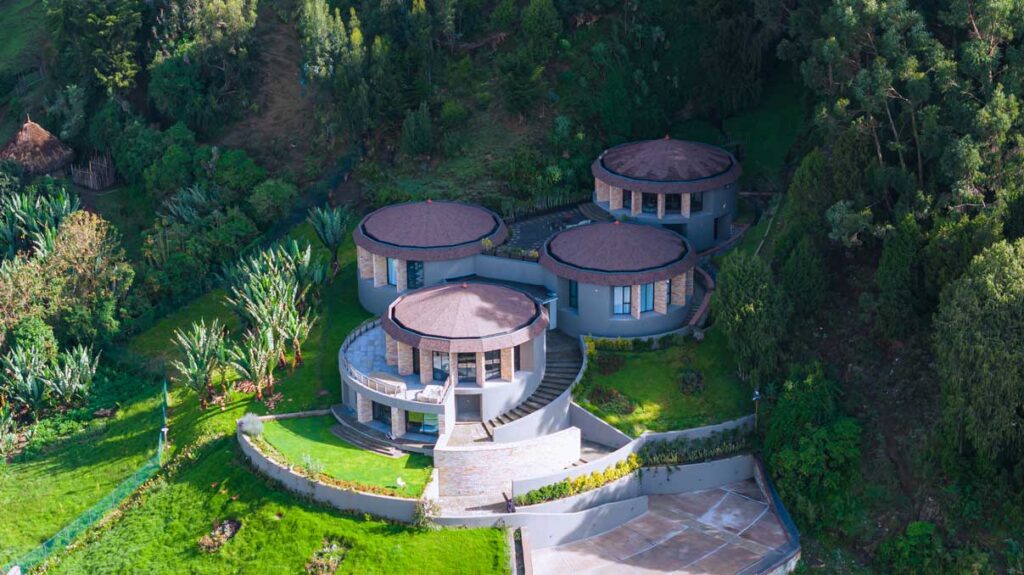
The terrain itself posed immediate challenges. The site slopes sharply toward the lake, making the placement of structures as much an engineering problem as an architectural one. The solution—carefully anchoring buildings while preserving the natural gradient—feels less like a gesture and more like a negotiation.
The Tukul, Opened Up
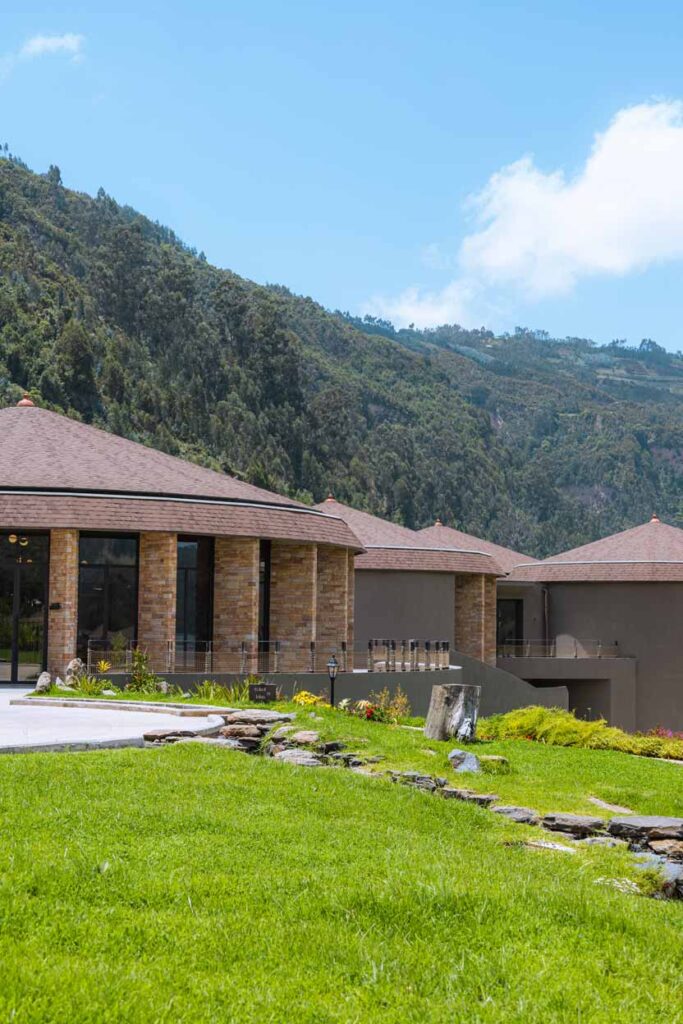
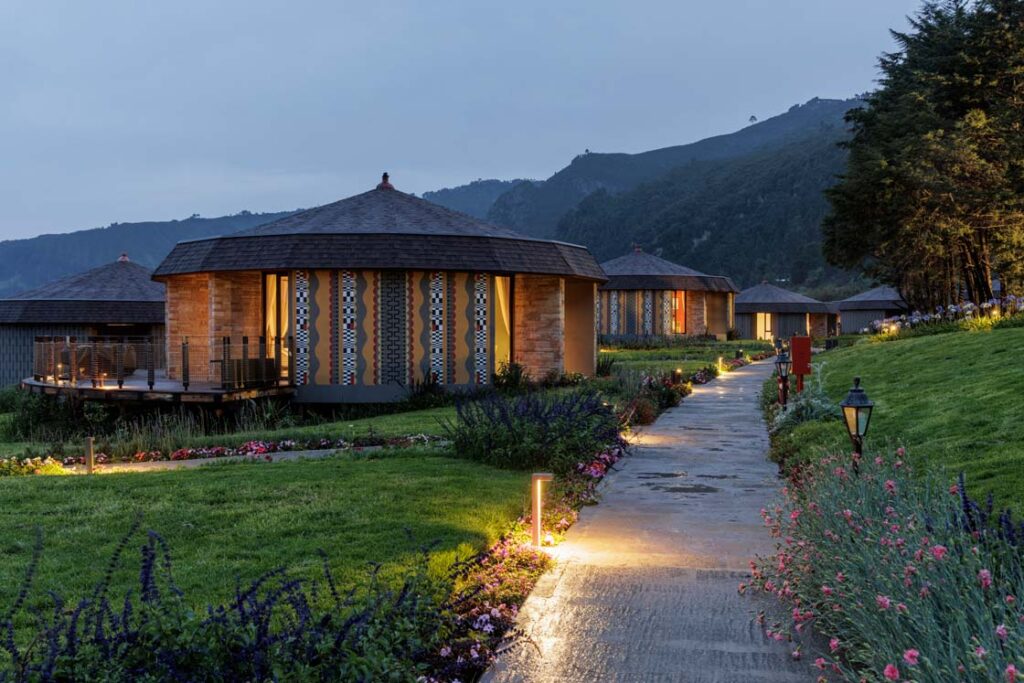
At the heart of the design is a reinterpretation of the tukul. Traditionally enclosed and introspective, these structures have been reimagined with large openings toward the landscape. It’s a subtle but consequential shift—from shelter as refuge to shelter as frame.
The resort includes a central building for communal functions, a large suite-villa, and 22 lodges ranging from 70 to 90 square meters. Each unit is oriented toward the lake, with generous decks that blur the boundary between interior and exterior. The effect is less about spectacle and more about immersion.
Still, there’s a tension here. Opening the tukul to panoramic views introduces a different spatial logic—one that leans toward tourism rather than tradition. Whether this reinterpretation feels authentic or adapted may depend on where you stand.
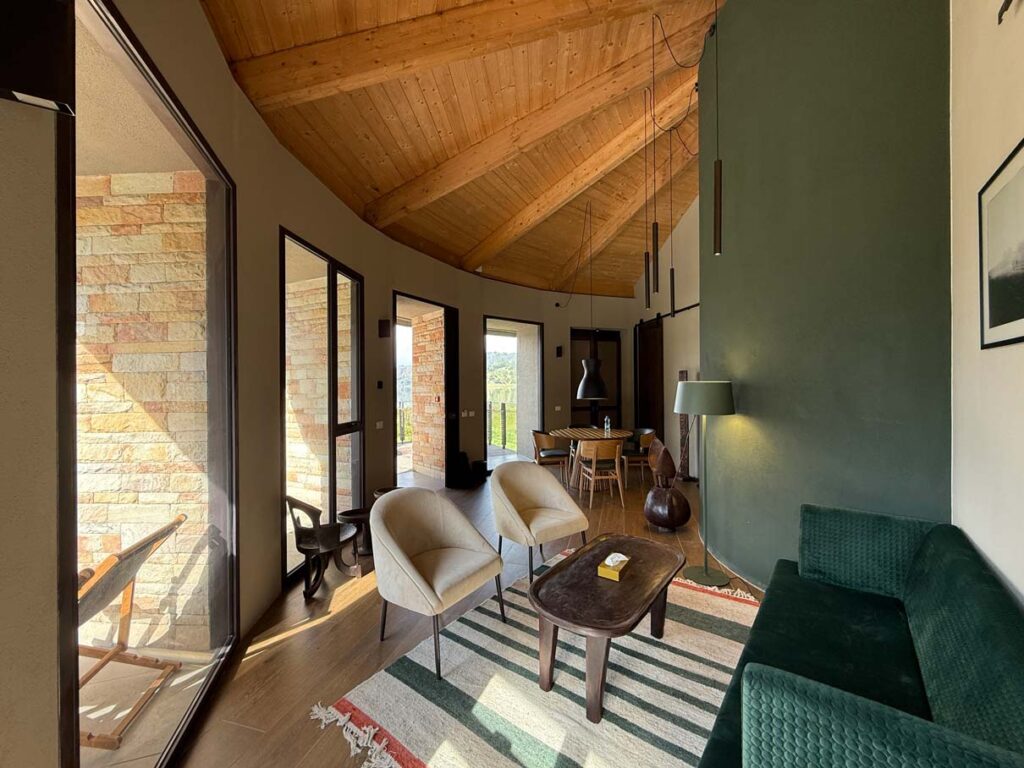
“Opening the tukul toward the landscape transformed the dwelling from a space of enclosure into a frame for immersion.”
Material as Mediator
Material choices do much of the cultural work. Locally sourced Ambo stone forms much of the exterior cladding, grounding the buildings visually and physically. Plaster surfaces, often decorated by local artists, introduce another layer—ornament that feels embedded rather than applied.
Inside, the palette shifts. Imported elements—Italian ceramics, refined lighting—sit alongside locally crafted furniture and textiles. It’s a combination that could easily feel disjointed, but here it seems to land somewhere between restraint and quiet luxury.
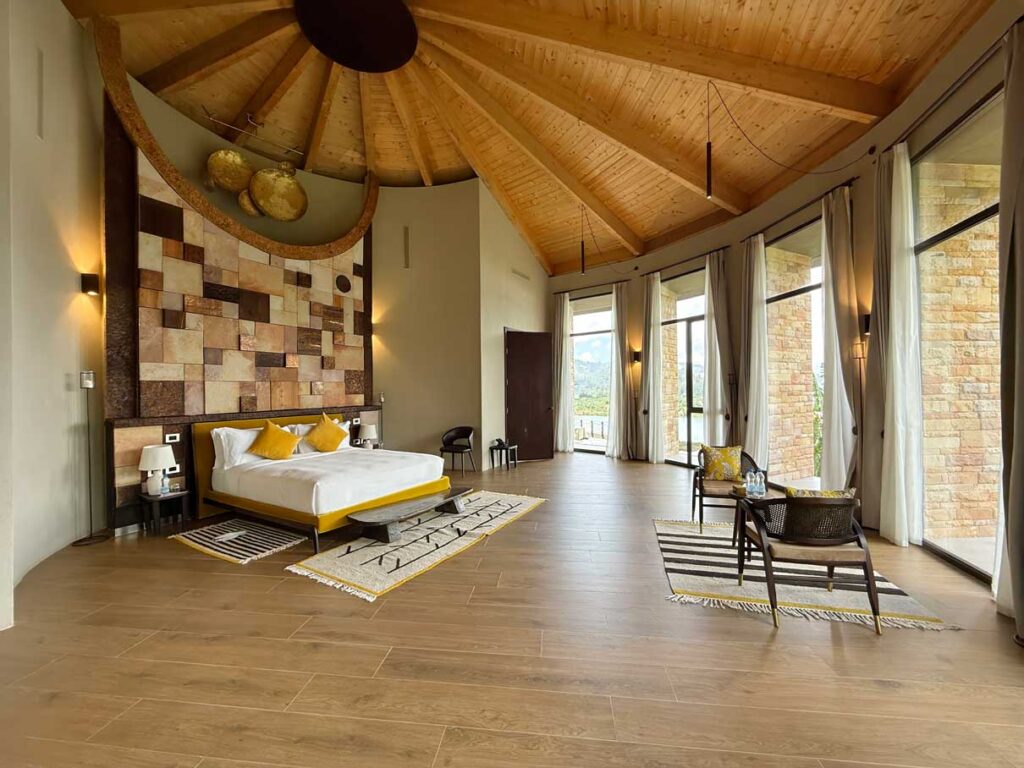
Interestingly, even symbolic elements found their way into the design. Local communities suggested incorporating numerological references—specifically the number five, tied to stages of human life. It’s a small detail, perhaps, but one that hints at a deeper level of engagement.
“The tukul was not replicated as an artifact of nostalgia, but reinterpreted as a contemporary spatial language rooted in place.”
Between Two Worlds
For Westway Architects, the Wanchi project sits in contrast to their work in Addis Ababa, particularly the BGI Headquarters—a dense, urban building shaped by infrastructure, regulation, and the pressures of a rapidly changing city.
Here, the constraints are different. Instead of negotiating traffic flows and urban density, the challenge is ecological and cultural: how to build without leaving too heavy a footprint, how to introduce comfort without erasing context.
The firm describes both projects as “pioneering,” though in very different ways. If the BGI Headquarters represents a kind of urban ambition, the eco-lodge leans toward restraint—a quieter, perhaps more uncertain form of experimentation.
Material choices do much of the cultural work, grounding the architecture in the textures and construction traditions of Oromia.