I arrived at the Addis International Convention Center (AICC) just past noon on a cloudy day—the kind of sky that presses low, as if listening in. Outside, the city moved with its usual rhythm: cars weaving through the roundabout and people flowing through the sidewalk. Inside the Center, the energy didn’t slow: it thickened. It was busy, loud, and full of movement, but it wasn’t disorderly.
AICC was envisioned as a world-class exhibition and convention hub rooted in the African continent. Its mission was to elevate Ethiopia’s profile as a leading destination for business tourism, both within Africa and globally. Formerly known as AAICEC – Addis Africa International Convention and Exhibition Center, the project’s original name reflected its deep connection to both the city of Addis Ababa and the broader African context it serves. Brook Teklehaimanot Haileselassie (PhD), who served as the project architect at Universal Consultants, shares insights into the design concept and vision that shaped AICC.
“The central design challenge was crafting spaces that foster trade and the exchange of ideas, while also resonating with the broader theme of ‘Africa’—both as a geographic setting and a conceptual foundation for AICC. Universal Consultants was appointed for the project after winning the design competition in 2010.”
“Africa is a continent marked by its vast diversity of geography, cultures, and peoples. Yet one common thread that unites many African societies is the generous presence of sunlight and warmth, which has historically encouraged the widespread use of outdoor spaces. These open areas serve various functions, from domestic activities like cooking to large-scale public gatherings such as marketplaces and schools.”
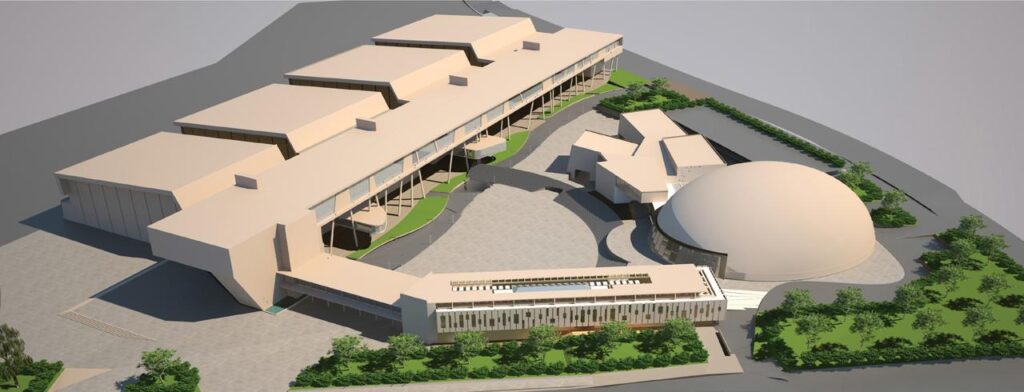
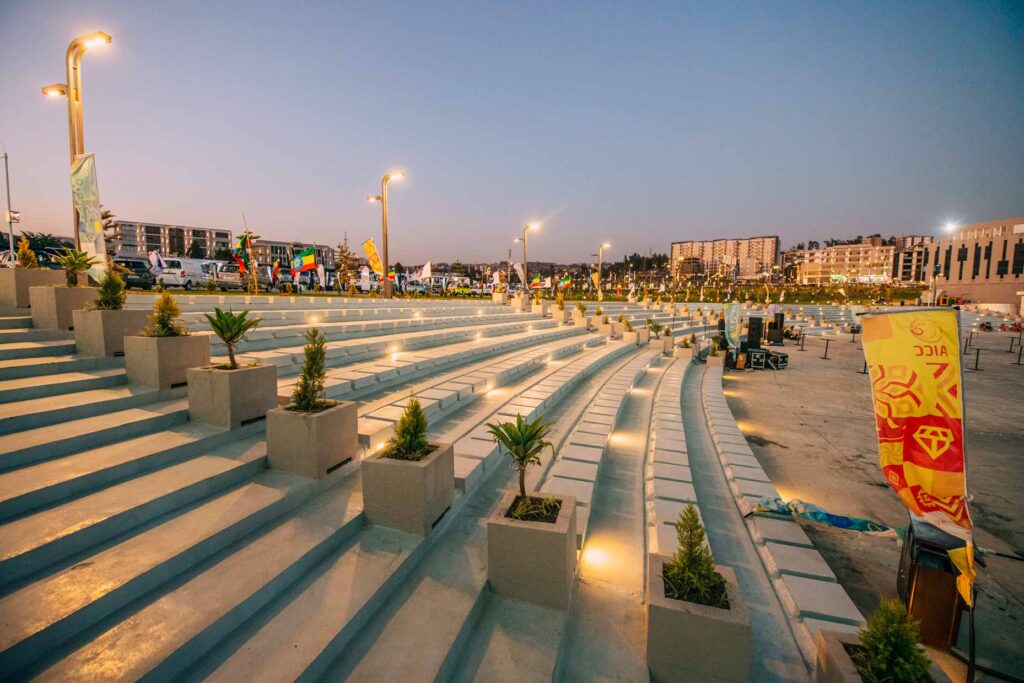
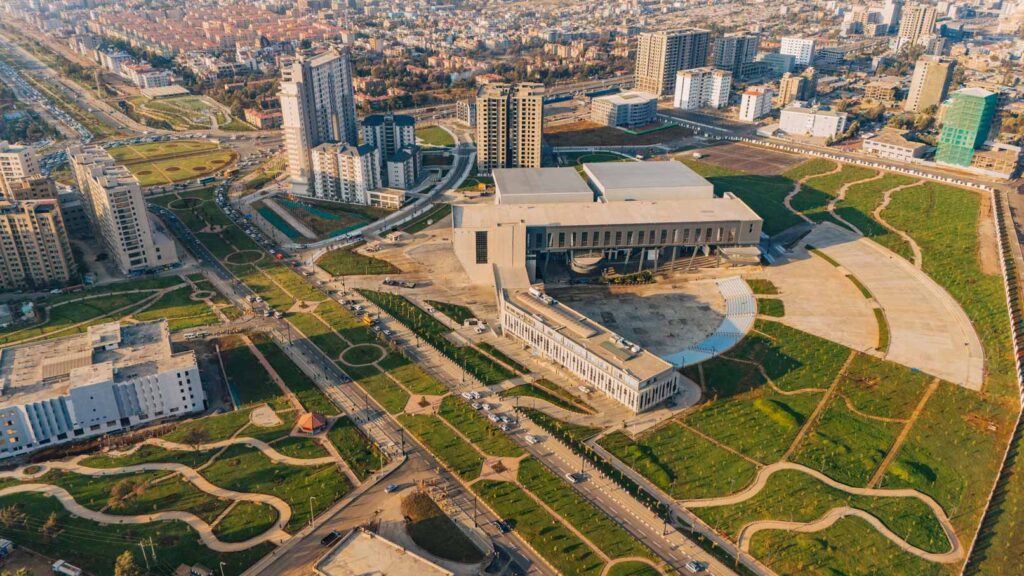
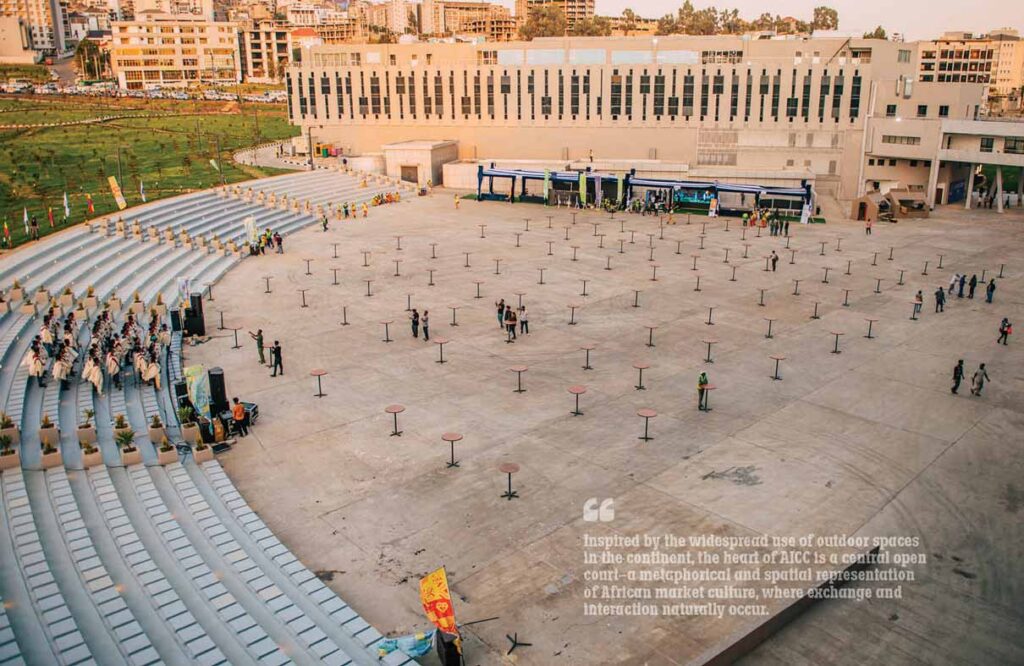
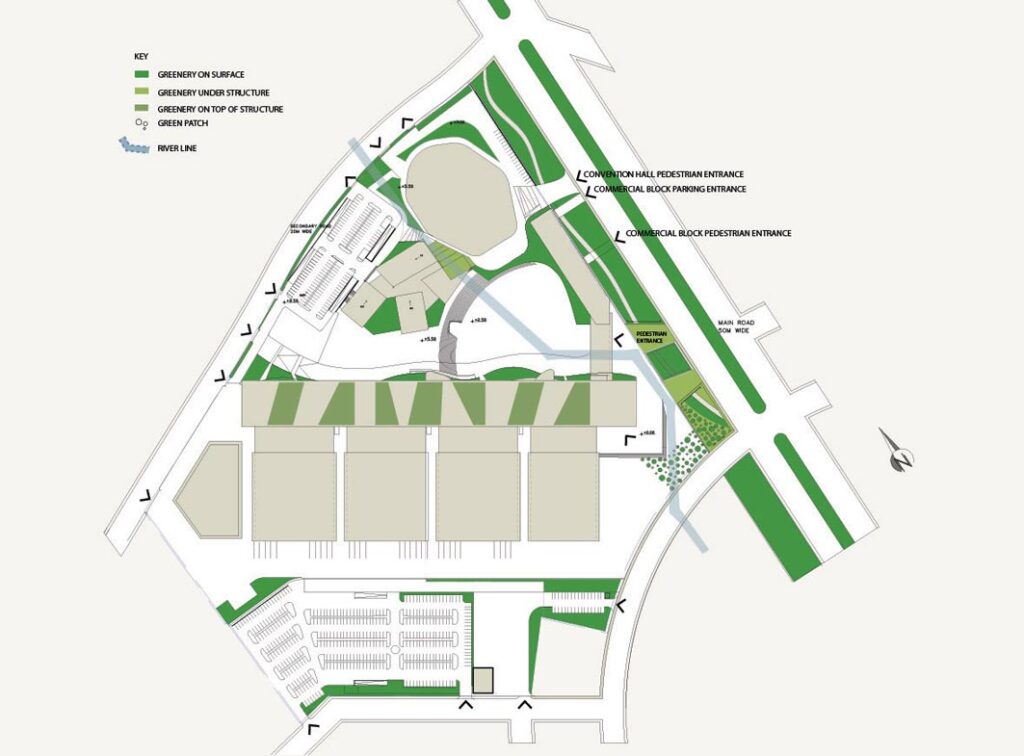
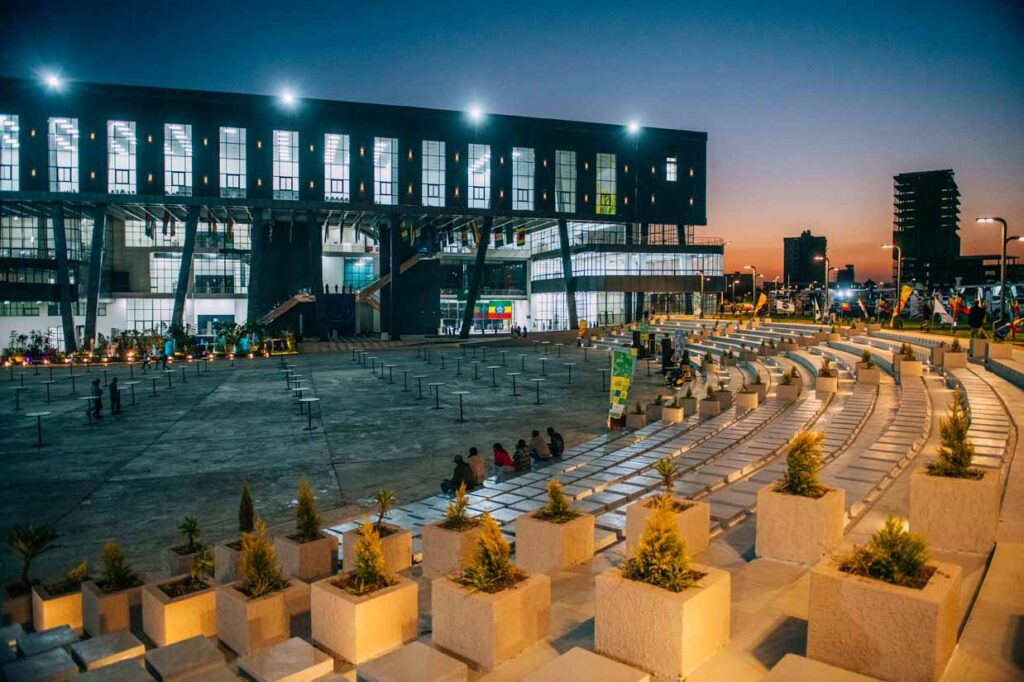
“Inspired by this tradition, the heart of AICC is a central open court—a metaphorical and spatial representation of African market culture, where exchange and interaction naturally occur. This open court serves as the organising nucleus of the entire complex. Surrounding it are the exhibition halls and their concourse, a commercial zone, and the convention centre. The court functions as a grand, multifunctional outdoor space—flexible in use and symbolic in meaning. It is also the first major space visitors encounter, whether arriving through the main lobby or entering from the outdoor plaza beneath the bridge restaurant.”
I attended one of the very first exhibitions at AICC, hosted by the Ministry of Industry, showcasing the strength and scale of Ethiopian-made businesses. The halls were filled with people, and the stalls were overflowing with conversations, questions, handshakes, and demonstrations. It was chaotic, but not disorienting. What struck me immediately wasn’t the sheer range of products or the ambition behind each stall—it was how intuitively the space supported it all. The layout of the halls allowed for smooth circulation, with generous pathways, and logical flow. The ‘concourse’ facilitates circulation between the halls, as explained by the architect’s words:
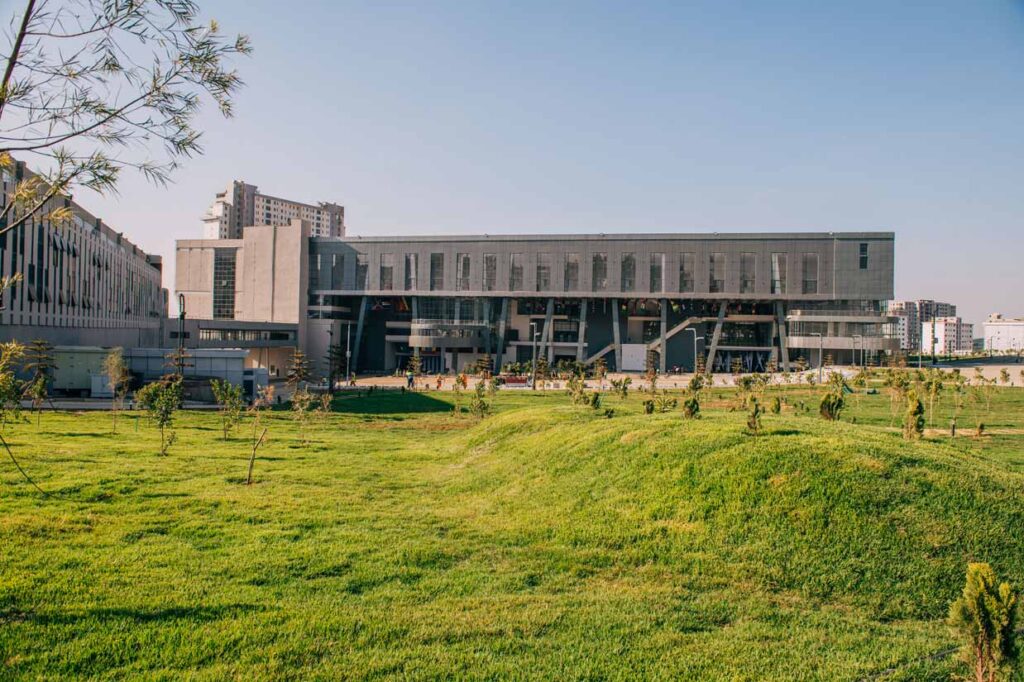
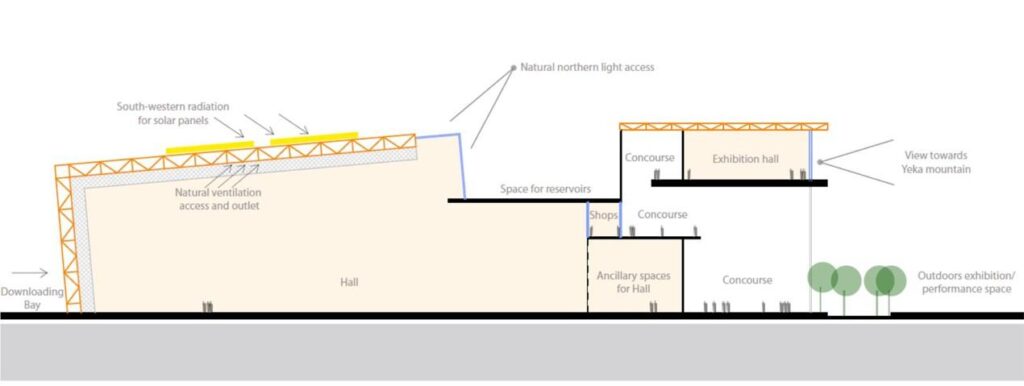
“The organising principle is set around the open plaza. The exhibition halls, which are the cornerstone of the AICC, are positioned to face the open court. These halls are arranged parallel to one another and set perpendicular to the concourse structure, which houses pre-function areas and breakout rooms. The concourse acts as a transitional zone—semi-outdoor and perforated in design—mediating between the enclosed exhibition halls and the open court. It facilitates interaction, flow, and connectivity, offering visitors a space to pause, recharge, and explore amenities such as eateries and shops amidst the intensity of exhibition activities.”
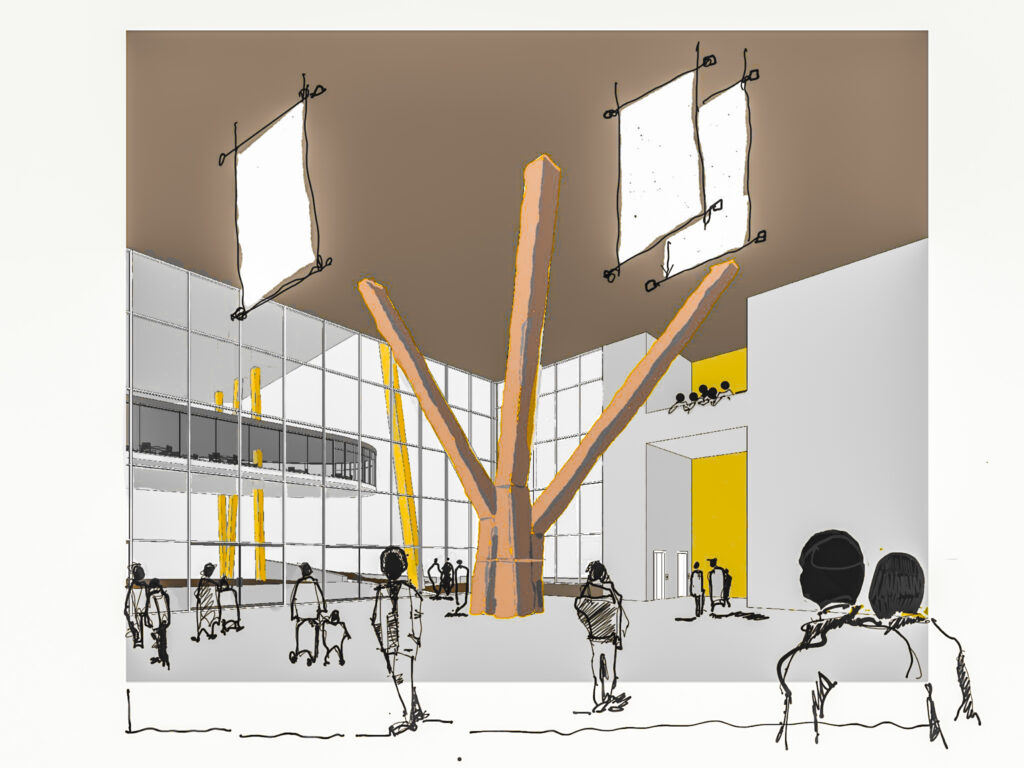
Controlling light was a key aspect in the halls. There was no natural light; thick black blinds blocked the already overcast sky. However, the artificial lighting was deliberate and precise. Suspended from the high ceilings, the lights were well-placed. Their distance from the floor softened their intensity, casting an even clarity across the halls. The tall ceilings also gave the space a sense of openness and supported ventilation. Even with the crowd and activity, the building never felt suffocating. It breathed.
Above, mezzanine floors introduced yet another layer of use. Small meetings took place at tables tucked into the corners. Screens along the walls displayed presentations and announcements, while informal conversations unfolded around them. The space didn’t just accommodate multiple functions—it supported them simultaneously.
Just outside the exhibition halls, shaded walkways carried a slower rhythm. Food vendors were placed around the entrances, and clusters of people gathered in these semi-sheltered zones—eating, talking, pausing. These activities added liveliness to the overall space and softened the shift between indoors and outdoors.
As I walked slowly toward the exit, I thought about the spaces I hadn’t explored yet, the mezzanines I only glimpsed, the rooms that were locked or still setting up for whatever came next. I imagined the possibilities: A film festival. A job fair. A youth summit. With the amount of space and the sheer number of halls it holds, the possibilities are endless. And I can’t wait to see what it will host next and how it will accommodate it. Brook explained that what exists now is only the beginning, part of an evolving, “growing” vision for the ensemble:
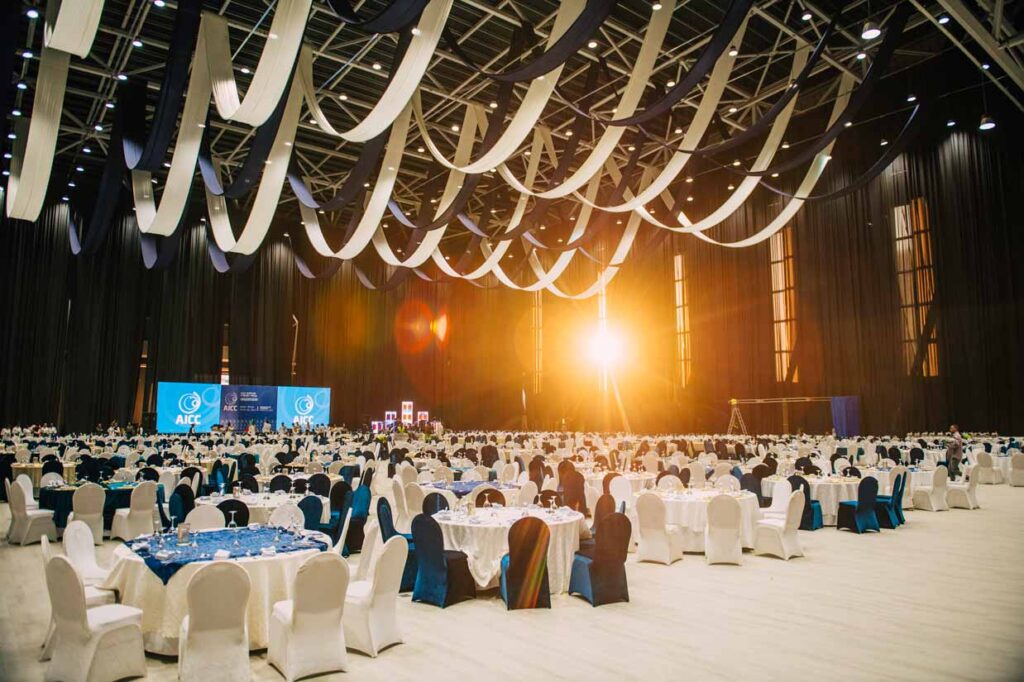
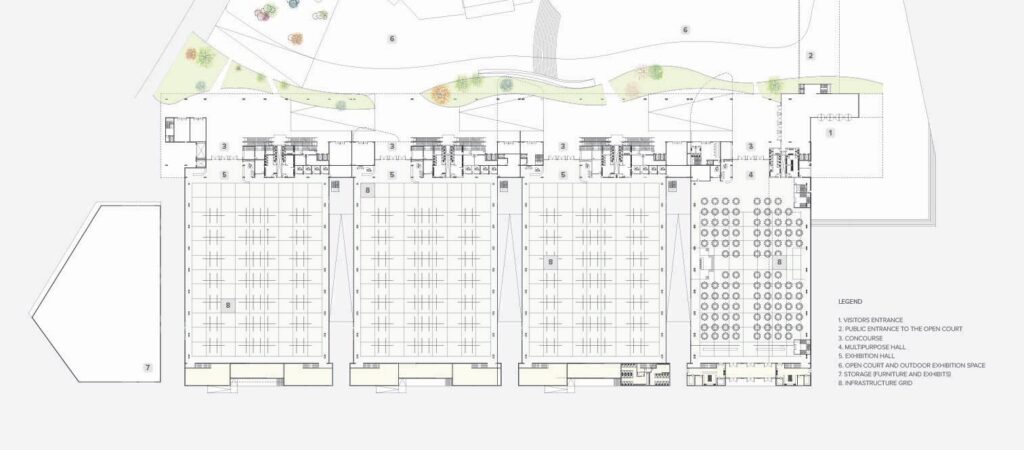
“A pivotal aspect of the design and planning process was the decision to allow for incremental, phase-wise development. I believe this flexibility was a major factor in our success during the design competition. AICC encompasses approximately 24,000 square meters of exhibition and concourse space, 15,000 square meters dedicated to convention functions, and an additional 4,000 square meters for commercial use. The chosen development scheme ensures that all key programmatic components are included in each phase in economically viable proportions. To date, nearly one-third of the AICC has been completed under this strategy. While I believe the project’s core vision has been preserved, I acknowledge that several key features have been compromised over time, largely due to the complexity of the project and the intricacies of its management framework.”
Exiting the halls into the plaza, an exhibition of larger machinery awaited me. The plaza is designed not just for movement, but for gathering. A dedicated 7,000-square-meter open-air space stands ready to host concerts, festivals, and social gatherings, offering a breath of fresh air and a change of pace from the indoor events. Scattered throughout the complex are cafes, restaurants, and shops, providing spaces for casual meetings, meals, or moments of respite.
As I made my way to leave the AICC, the landscape shifted. The hum of the exhibition faded, replaced by quieter rhythms. Residential buildings stood nearby, their balconies overlooking patches of greenery that softened the edges of the complex from my visit, I can tell that the Addis International Convention Center is a thoughtfully integrated environment where work, leisure, and living coexist.