There was an event, Architect Werhawi, at Tayitu’s Cultural and Educational Center. I arrived a few minutes after the presentation had started. The place was already full, and since there was no space left, my friend and I decided to explore the building.
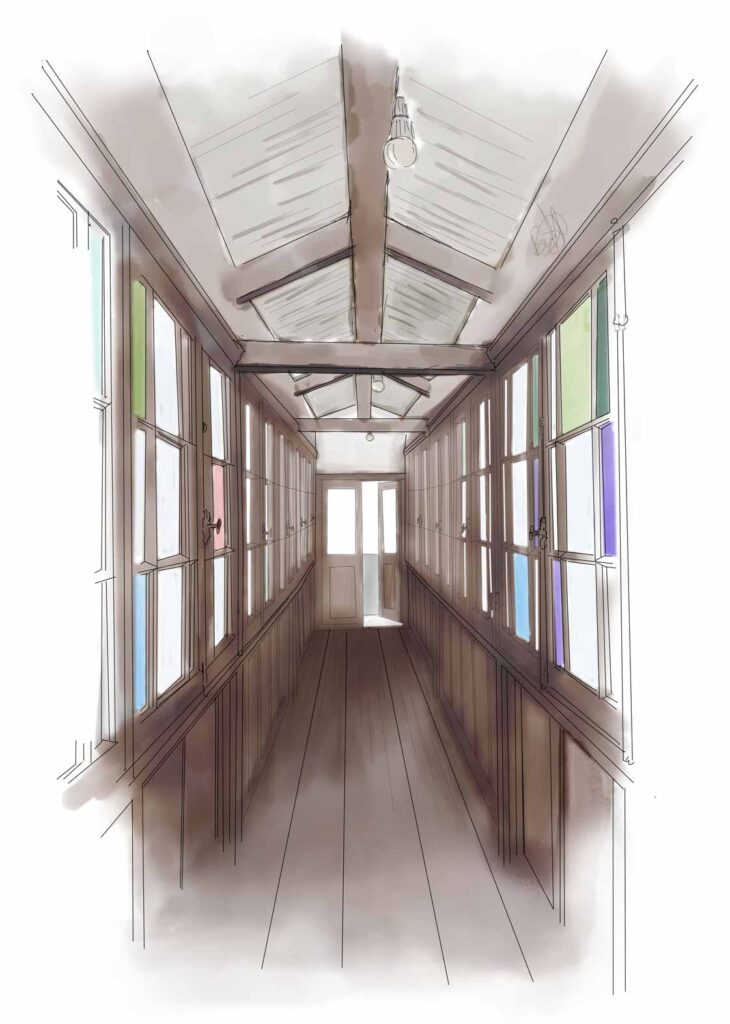
At first glance, the building offers a rich sensory experience. Its wooden structure, textures, rhythm, and material harmony immediately capture the eye. We climbed the stairs and stepped inside. There was a softness to the space—perhaps from the wide verandas and generous windows, or from the way layered light and cross ventilation moved through the rooms. We reached another staircase, narrower than the first. It led us to a space with a different atmosphere. Then came yet another flight—this one even tighter. And it was this final ascent that brought us to the space that sparked this article: a corridor—more precisely, a bridge—that quietly connected the two wings.
This structure was built approximately 120 years ago—one could say it witnessed the very birth of the city. It was originally designed to serve as both residence and administrative base for Bitweded Haile Giorgis Wolde Mikael, Addis Ababa’s first mayor. Reflecting an early urban typology, it took the form of a two-winged, two-story wooden structure with a pitched roof—typical of its era. Located in the heart of Piazza, adjacent to St. George Cathedral, the building once stood within what used to be Arada’s division court compound—a major administrative and legal center.
Today, the building is open to the public following its restoration, which is what brought us to experience the space firsthand. Among its many layers, one moment stood out: a corridor bridging the two wings. It was a threshold—a pause. A narrow space—an architectural breath. A quiet curiosity. Though quietly functional, it connected the two wings while allowing and maintaining a fluid internal movement for the space below. It held a sculptural presence. The visible structural woodwork, stained glass, and traditional joinery; the proportions, restraint, and attention to detail—all of it drew us in.
We didn’t mean to find it—we were just late. But maybe that’s the gift of delay: we were late to experience the space. That corridor caught us off guard, made us pause and think.
It made us reflect on our own moment in time, as architects of this generation, we are equipped with advanced tools and endless references. Yet what we saw that day, a simple structure crafted in timber, thought in proportion, and gracefully worn by time quietly reminded us that great architecture isn’t measured by how much we can produce, but by how we can design and build. With less, they did more. And in their restraint, they left behind a space that still listens.