In the quiet farmlands of Gimbichu, grief and remembrance blend together. The Ethiopian Airlines Flight 302 tragedy, which took 157 lives on March 10, 2019, left a deep scar on the families of the victims and on the world as a whole. In the days that followed, the site transformed into a place of mourning, as family members and friends gathered to offer prayers and share memories.

In December 2019, demonstrating its commitment to the affected community, the Boeing Company promised to fund a memorial park, addressing the urgent need for a dedicated space for remembrance. A committee of ten family members was established to guide the project and work closely with Boeing, Ethiopian Airlines, and other stakeholders to ensure that the memorial was created with deep sensitivity and respect.
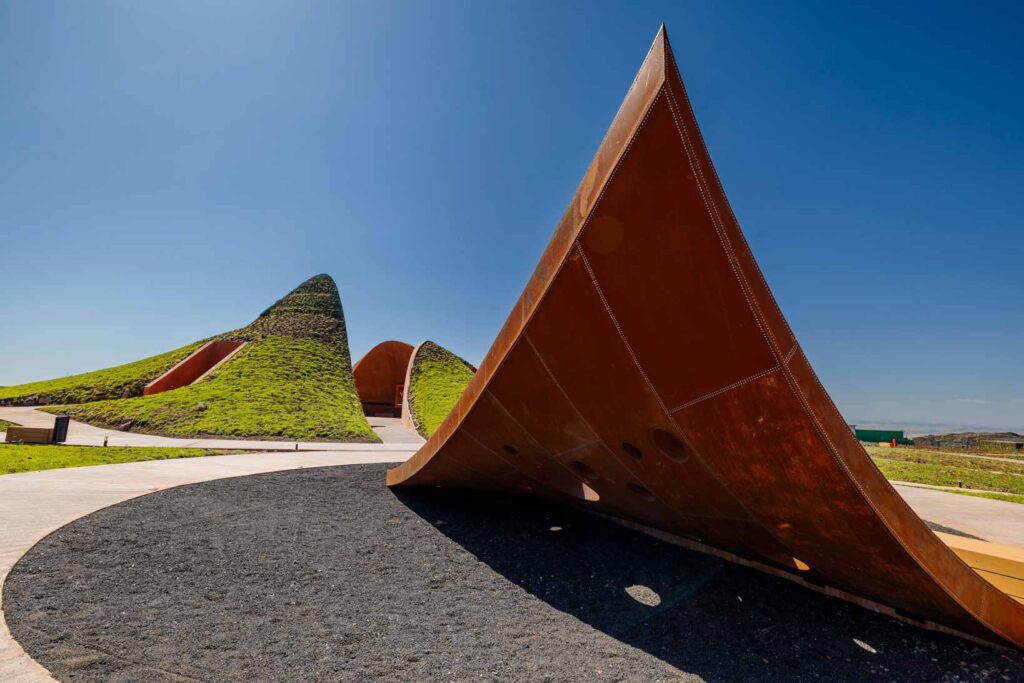
Following an international design competition, Alebel Desta Consulting Architects and Engineers emerged as the winner in February 2022. The concept, founded on the themes of absence, revelation, and healing, seamlessly captured the intended essence of the memorial. On March 10, 2025, the sixth anniversary of the crash, the ET-302 Memorial Monument & Park was inaugurated. Nearly 1,200 people gathered at the Skylight Hotel in Addis Ababa before traveling to Gimbichu for an emotional ceremony. Speeches by family committee members, Alebel Desta, Ethiopian Airlines CEO Mesfin Tasew Bekele, and various government representatives marked the official opening of the long-anticipated memorial.
“Where grief meets grace – a landscape that speaks through absence, reveals through design, and heals through remembrance.“
After the speeches, families placed flowers at the burial site before congregating at the main memorial, where plaques with the names of the victims were revealed and where flowers and photos were placed in tribute.

Designed to extend the calm of its natural surroundings, the ET-302 Memorial Monument & Park brings together the stillness of the countryside with the significance of memorializing loss. The memorial honors the victims by using the landscape to reveal and narrate the flight’s final moments. Its design is rooted in three core principles: absence: An echo of loss, Revelation: unveiling the story of tragedy, Healing: Creating spaces where people can work through memories and heal.
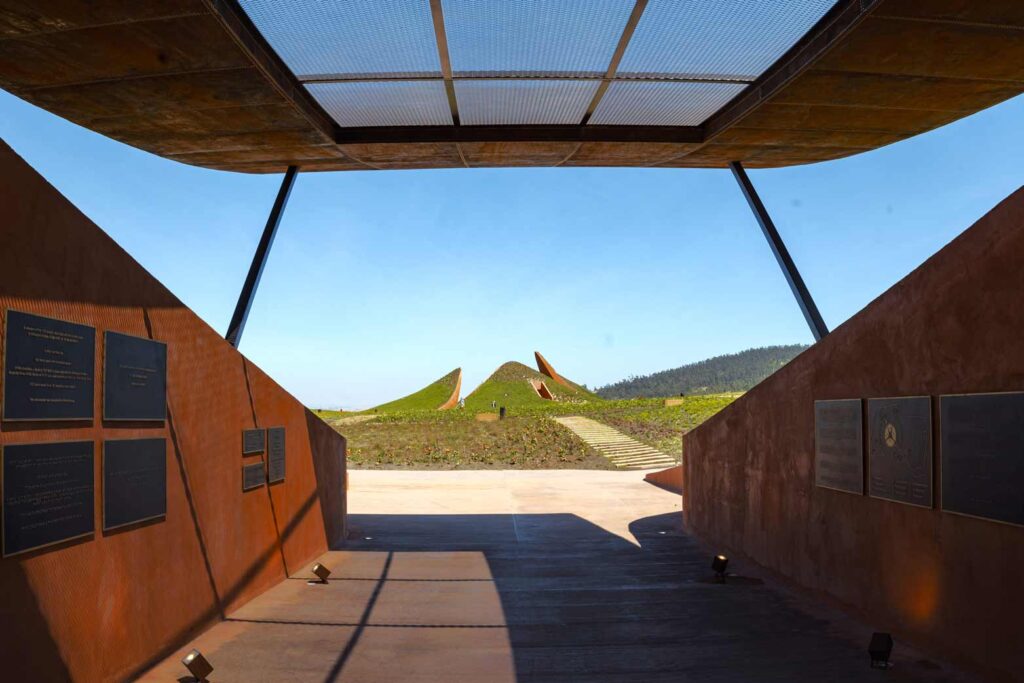
At the memorial’s center lie two sacred areas: the Crash Site and the Burial Ground, each carefully maintained in honor of their importance. A carefully planned landscape of pathways, commemorative spaces, and communal areas guides visitors through the memorial. One main trail, starting at the southwest entrance, leads visitors along a symbolic timeline representing the final six minutes and forty-five seconds of the flight toward the main monument, a striking sculptural element emerging from the ground. An alternate trail from the northwest offers a quieter, more intimate approach to the monument. The main monument is composed of four inclined structures that symbolize the continents from which the victims originated: Africa, Europe, North America, and Asia. Constructed of earth-red pigmented concrete, the materials echo Ethiopia’s rock-hewn architecture and the hues of the Rift Valley, grounding the site in its cultural and natural environment. Embedded in the textured concrete, plaques with designs reminiscent of Boeing 737 MAX 8 windows display the names, birth years, and nationalities of each victim.

Each sculptural element houses its own elevated cubicle, extending into the space created by the structure to form a private sanctuary for reflection. Visitors access these cubicles by passing behind each inclined wall along a gently sloping path, marking a transition from the external environment to an area for quiet introspection. Inside, bronze plaques list victims’ names and share their stories, while additional bronze details highlight the continent being commemorated.
At the heart of the memorial lies a 28-meter diameter burial site, preserved intact as a mark of respect. A circular walkway, finished in the same-colored concrete as the main monument, encircles this sacred ground and unifies the visual theme between the memorial elements. Discreet steel rails provide a secure and unobtrusive boundary, blending security with accessibility. The Healing Monument, a sculptural centerpiece made from Corten steel, embodies the fluid and aerodynamic motion of flight. Perforations allow light to filter through, casting shifting patterns that symbolize the journey from sorrow to healing. Originally planned in concrete, extensive discussions with Elmi Olindo’s team led to the choice of Corten steel with rivet detailing, ensuring both durability and a material connection to aviation.
Adjacent to the main monument, an amphitheater offers a seating area with concentric platforms for over 360 people. This space is intended for various community functions, from memorial services to storytelling and collective reflection, supporting the aims of memory and unity.
Originally conceived as a flower garden, the Rock Garden was redesigned to suit the local environmental conditions. Large boulder stones, sourced from nearby areas, now stand as silent memorials to the lost lives. Winding paths wander through this contemplative setting, indicative of the universal tradition of placing stones as symbols of remembrance.
The facility building, seamlessly integrated into the landscape, maintains the park’s still atmosphere and natural beauty while providing essential services. Strategically located near the main entrance, it offers parking and other critical amenities to ensure smooth operations. The parking lot, accommodating over 30 vehicles, is shaded by solar panels that generate sustainable electricity for the compound and provide comfort to visitors. Discreet security checkpoints at the entrance enhance safety without disrupting the overall design. Additionally, a caretaker’s residence is thoughtfully incorporated to support around the clock management of the site.
On the northern side of the facility building, the complex features two well designed wings that harmonize with the surroundings. Wing one includes storage spaces, multipurpose rooms, a kitchen, and men’s restrooms, while wing two contains women’s restrooms, accessible facilities, caretakers’ quarters, another bathroom, a GRP water room, and a generator room. These wings are linked by a central lobby and reception area that directs visitors toward the monument. A Corten steel canopy over the transitional zone offers both comfort and an aesthetic link to the monument’s design language. Both wings are clad in Corten finished expanded metal mesh panels, which provide shade and privacy as well as a visual reference to the natural landscape.
“Not just a place to mourn, but a living dialogue between memory and landscape – where visitors walk the final six minutes and forty-five seconds in sacred solidarity.“
The selected materials afford longevity while complementing the park’s natural tones, emphasizing the design’s seamless integration with the environment. The walls connecting the reception area to the monument serve as a narrative corridor, featuring plaques that commemorate the memorial’s creation and celebrate the collaborative effort behind it. These plaques include a collective statement from the victims’ families, an inauguration plaque, a foundation stone plaque, and one recognizing the project’s contributors.

Throughout the park, a balanced mix of green lawns, seating areas, clusters of vibrant plants, stone features, expansive paved surfaces, and sculptural artworks comes together harmoniously. These green areas gracefully extend over the roofs of both the monument and facility buildings. The four sloped forms of the monument are arranged to create an intimate central space, with their tops blending organically into the surrounding landscape while native vegetation continues to grow naturally, preserving visual continuity. The choice of trees involved consultations with the victims’ families and took into account the site’s ecological characteristics, such as soil, gradient, and humidity. Native tree species have been selected to nurture an enduring forested zone in the northern part of the site. Additionally, the landscaping plan offers approximately 120,000 diverse plants throughout the park.
Situated at the crossroads of art and architecture, the ET-302 Memorial Monument & Park is a space dedicated to remembrance, healing, and meditation. It is an evolving work of art that guides visitors through grief and resilience using intentionally planned forms, materials, and light, a moving demonstration of how design can serve both as a tribute to the past and as a beacon of hope for the future.
“Four continents united in loss, 157 stories etched in earth-red concrete – each name a window into a life that soared too briefly.”
From an aerial viewpoint, the memorial appears as a poetic composition of geometry, voids, and earth toned elements. The rhythmic arrangement of spaces allows absence to resonate as powerfully as presence. Every element was constructed with the future in mind, ensuring that the site would continue as a place of memory, education, and contemplation for generations to come.
The ET-302 Memorial Monument & Park stands as a tribute to those lost, a place where grief and healing coexist, and a lasting legacy of remembrance. This memorial was brought to fruition through the collective efforts of many: the victims’ families, whose strength and resilience ensured their loved ones would be honored; Boeing, for their financial support; and Ethiopian Airlines Group, for advocating the project. The voluntary committee representing the families played a central role, supported by the Gimbichu Woreda Administration in managing site related concerns.

The Association of Ethiopian Architects (AEA) facilitated a design competition open to both Ethiopian and international participants. Alebel Desta Consulting Architects & Engineers led the design and supervision of the memorial, shaping a space that thoughtfully balances sadness with hope. Yasser Bagersh supervised the overall project, ensuring each phase was executed with precision. Blake Emergency Services offered critical emergency support, maintaining safety and preparedness throughout the project. Turner & Townsend, in partnership with ZIAS, managed the project, with Prologue Marketing handling logistics and coordination. Elmi Olindo Contractors played an instrumental role in turning the vision into reality, leveraging their technical expertise and endurance to overcome all the challenges. Their precise craftsmanship ensured that every detail of the memorial was built to endure, making the space a timeless site of reflection and remembrance. Final completion photography by Aron Simeneh and his team captured the essence of the site for future generations.
Today, the ET-302 Memorial Monument & Park remains a testament to those lost, a place where their stories are remembered and where sorrow and healing coexist. This is their legacy.