Every morning, as the sun rises over our bustling town, we gather in our community to begin the important work of collecting plastic waste. With our hands gloved and bags in tow, we comb through streets, parks, and alleys, gathering discarded bottles, containers, and wrappers. It’s a familiar routine, one that keeps our neighborhood clean and helps us earn a little extra cash.
As we work, we chat and share stories, not thinking too much about the bigger picture. We know we’re helping the environment, but the true potential of what we collect often feels out of reach. Each piece of plastic seems just like another scrap, a small part of a much larger problem. Yet, we take pride in our work, knowing that every item we collect contributes to a cleaner community. One day, as we’re out collecting, we catch wind of a local project that has been in the works—a daycare built using recycled materials. Our curiosity piqued, but we were skeptical.
How could the plastic we’ve collected turn into something as delicate as a daycare building? It feels like a distant dream, something we can’t quite grasp. Well, this is the story of From Scraps to Surprises: The Journey of Plastic Scrappers to a Vibrant Daycare.
The architects at Mugo Design and Build and their partners at Kubik were embarking on an exciting journey. In a world grappling with plastic waste and climate change, innovative solutions are crucial. Kubik transforms plastic waste into low-carbon buildings, pioneering technology that reduces carbon and plastic footprints while enhancing community quality of life. Initially, they aimed to create a pilot project that would showcase the potential of recycled plastic materials in construction. While they were in the early stages of planning, the Addis Ababa Housing Development and Administration Bureau expressed a need for a daycare facility for their employees. This happy coincidence allowed Mugo and Kubik to pivot their pilot project into a vibrant daycare, aligning perfectly with their goal. The goal was clear: to create a prototype that would illustrate the potential of modular plastic building elements while providing a vibrant space for children.
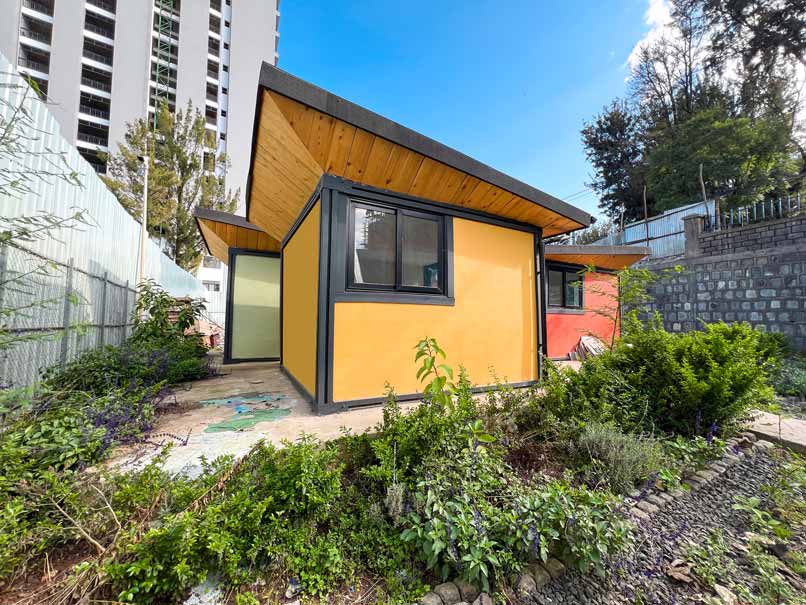
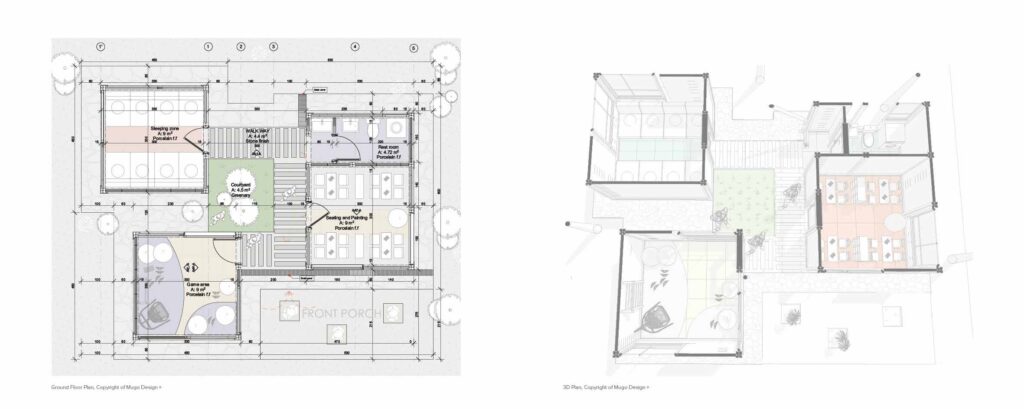
The design team at Mugo dove into the project, envisioning a structure that would be both functional and inspiring. The architectural team proposed three distinct rectangular volumes: one for sleeping, another for playing, and a third for seating and planning activities. This layout aimed to create a dynamic flow while maximizing the available space, encouraging interaction among the children. To enhance this experience, a central courtyard that would serve as an outdoor oasis—an area for walking, playing, and connecting with nature was introduced. This space not only adds to the aesthetic appeal but also emphasizes the importance of outdoor space in early childhood development.
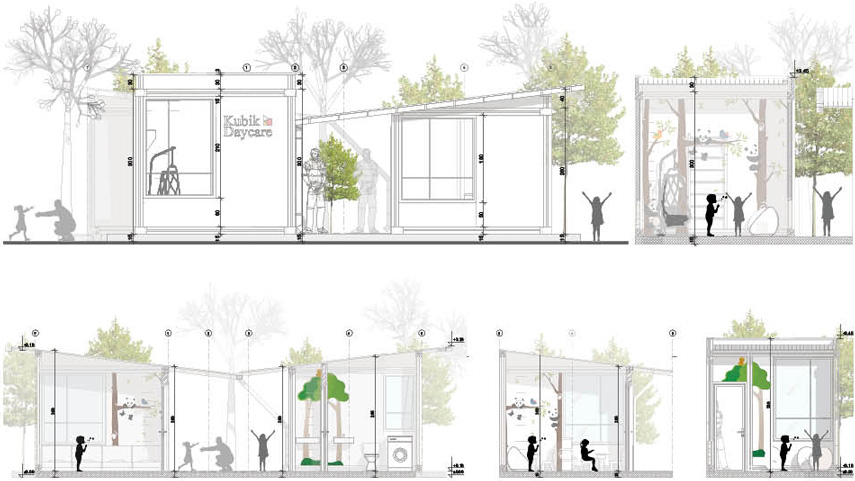
As the design progressed, the team embraced the modular construction method provided by Kubik, which utilizes interlocking plastic blocks to create a complete building solution. This system is composed of bricks, beams, columns, jambs and window & door frames. All designed to fit together seamlessly. While this innovative approach simplifies construction and enhances structural integrity, it also presents specific challenges.
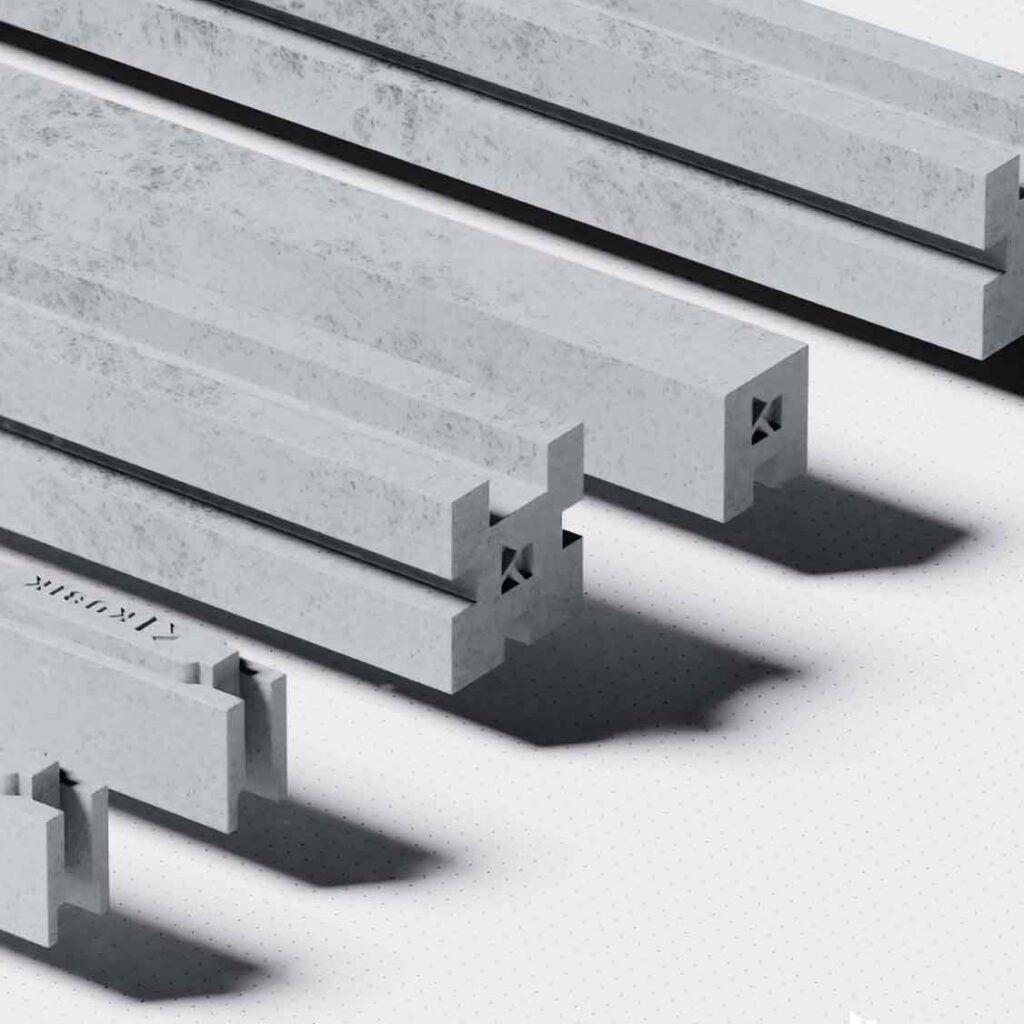
The plastic blocks come with precise dimensions and structural properties that must be respected. Adjustments were necessary to accommodate the unique characteristics of recycled plastics, requiring the design team to carefully align long-span openings and door locations within the modular layout. Despite these general requirements, the benefits of reduced waste and labor costs made the modular system a compelling choice for this project.
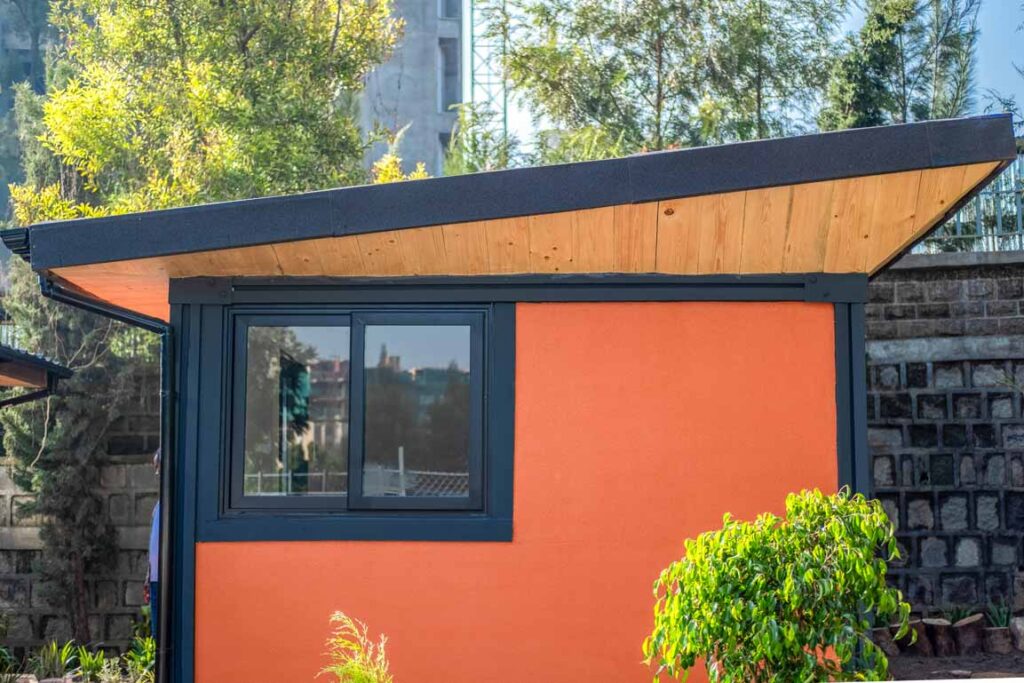
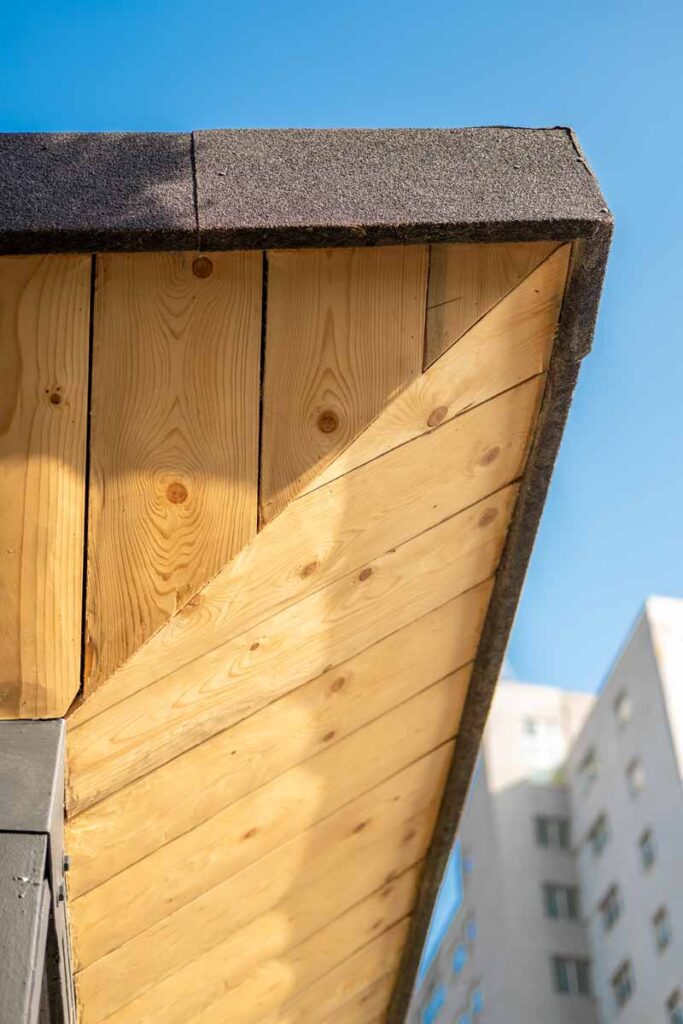
The design team opted for a steel truss system for the overhangs cladded with a natural yellow timber that lends a custom look to the volumes while offering a shade. This decision adds visual interest and contributes to energy efficiency by minimizing heat gain in the interior spaces. The blend of modular plastic blocks with the warm, natural materials of the roofing creates a welcoming atmosphere for both children and their guardians in the daycare.
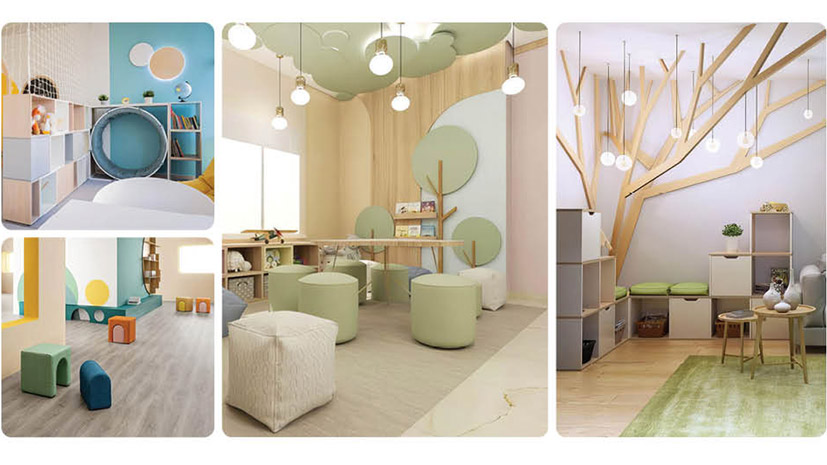
Through collaboration with Kubik, Mugo explored the full capabilities of the material. The lightweight nature of the recycled plastics allowed for creative flexibility, enabling the architects to optimize light and ventilation within the spaces. Each decision was made with the intention of enhancing the children’s experience while showcasing the innovative use of sustainable materials. One of the standout features of these bricks is their natural, stone-like appearance, which eliminates the need for plastering or painting when used as an exterior facade. This versatility was showcased by applying plaster to some areas and leaving some sections bare, emphasizing the material’s aesthetic appeal. Additionally, lively paintings and drawings over the surfaces were applied, adding a playful and imaginative touch that resonates with the children. This design expression not only enhances the environment but also engages the kids, fostering creativity and inspiration.
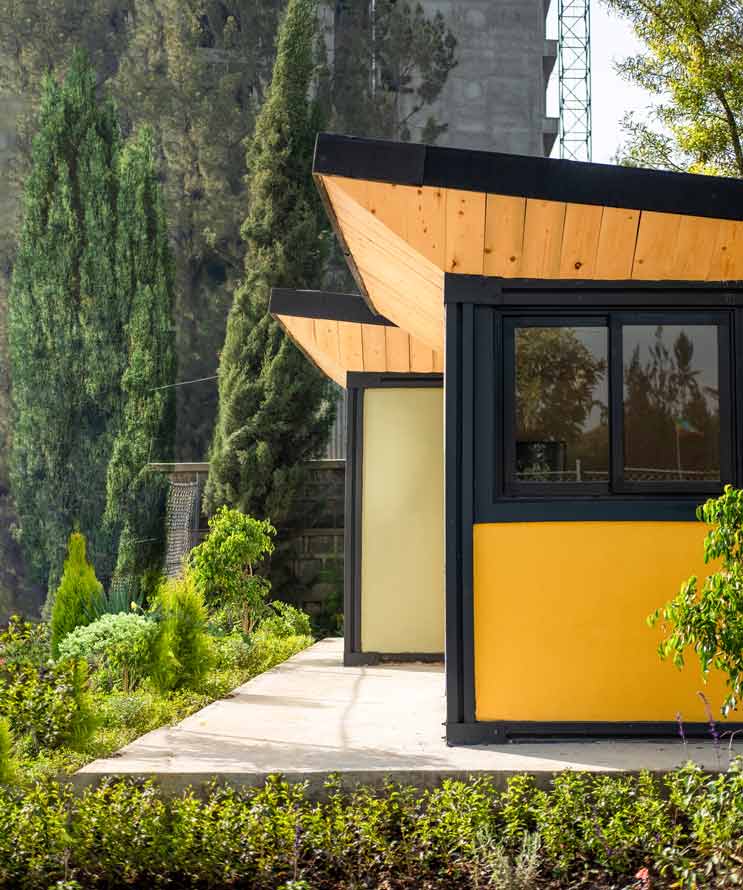
The assembly process was wrapped up in just 16 days, resulting in a major cutdown on construction time, waste, and carbon footprint. This rapid timeline was possible due to the use of modular construction techniques, which streamlined the workflow and minimized resource use while still meeting quality standards. The ability to integrate plumbing and electrical works seamlessly was a plus, with pre-planned modules ensuring that necessary pathways can be numbered and prepared in advance. Through collaboration with Kubik, the design team explored the full capabilities of the material. The lightweight nature of the recycled plastics allowed for creative flexibility, optimizing light and ventilation within the spaces.
Fast forward to the unveiling of the daycare, the journey from collecting discarded plastics to witnessing its rebirth as a functional building became clear. As we take it all in, it becomes clear that this daycare is more than just a building; it’s a place where children are nurtured and encouraged to thrive. They learn about the importance of recycling and caring for the environment, instilling values that we cherish as scrappers. It’s a beautiful cycle—what once was waste is now a space fostering creativity and community. We stand in awe, realizing that our daily routine as plastic scrappers has contributed to something far greater than we ever imagined. The realization that our efforts have created a safe, engaging environment for children fills us with pride and joy.
The collaboration between Mugo and Kubik has resulted in a unique daycare building that meets the needs of the Addis Ababa Housing Development and Administration Bureau’s employees while serving as a model for future developments. “As architects and contractors, we are proud to have played a role in this initiative. It’s a powerful reminder that with creativity and collaboration, we can turn innovative ideas into tangible realities, paving the way for a greener future” Mugo & Kubik Design team.